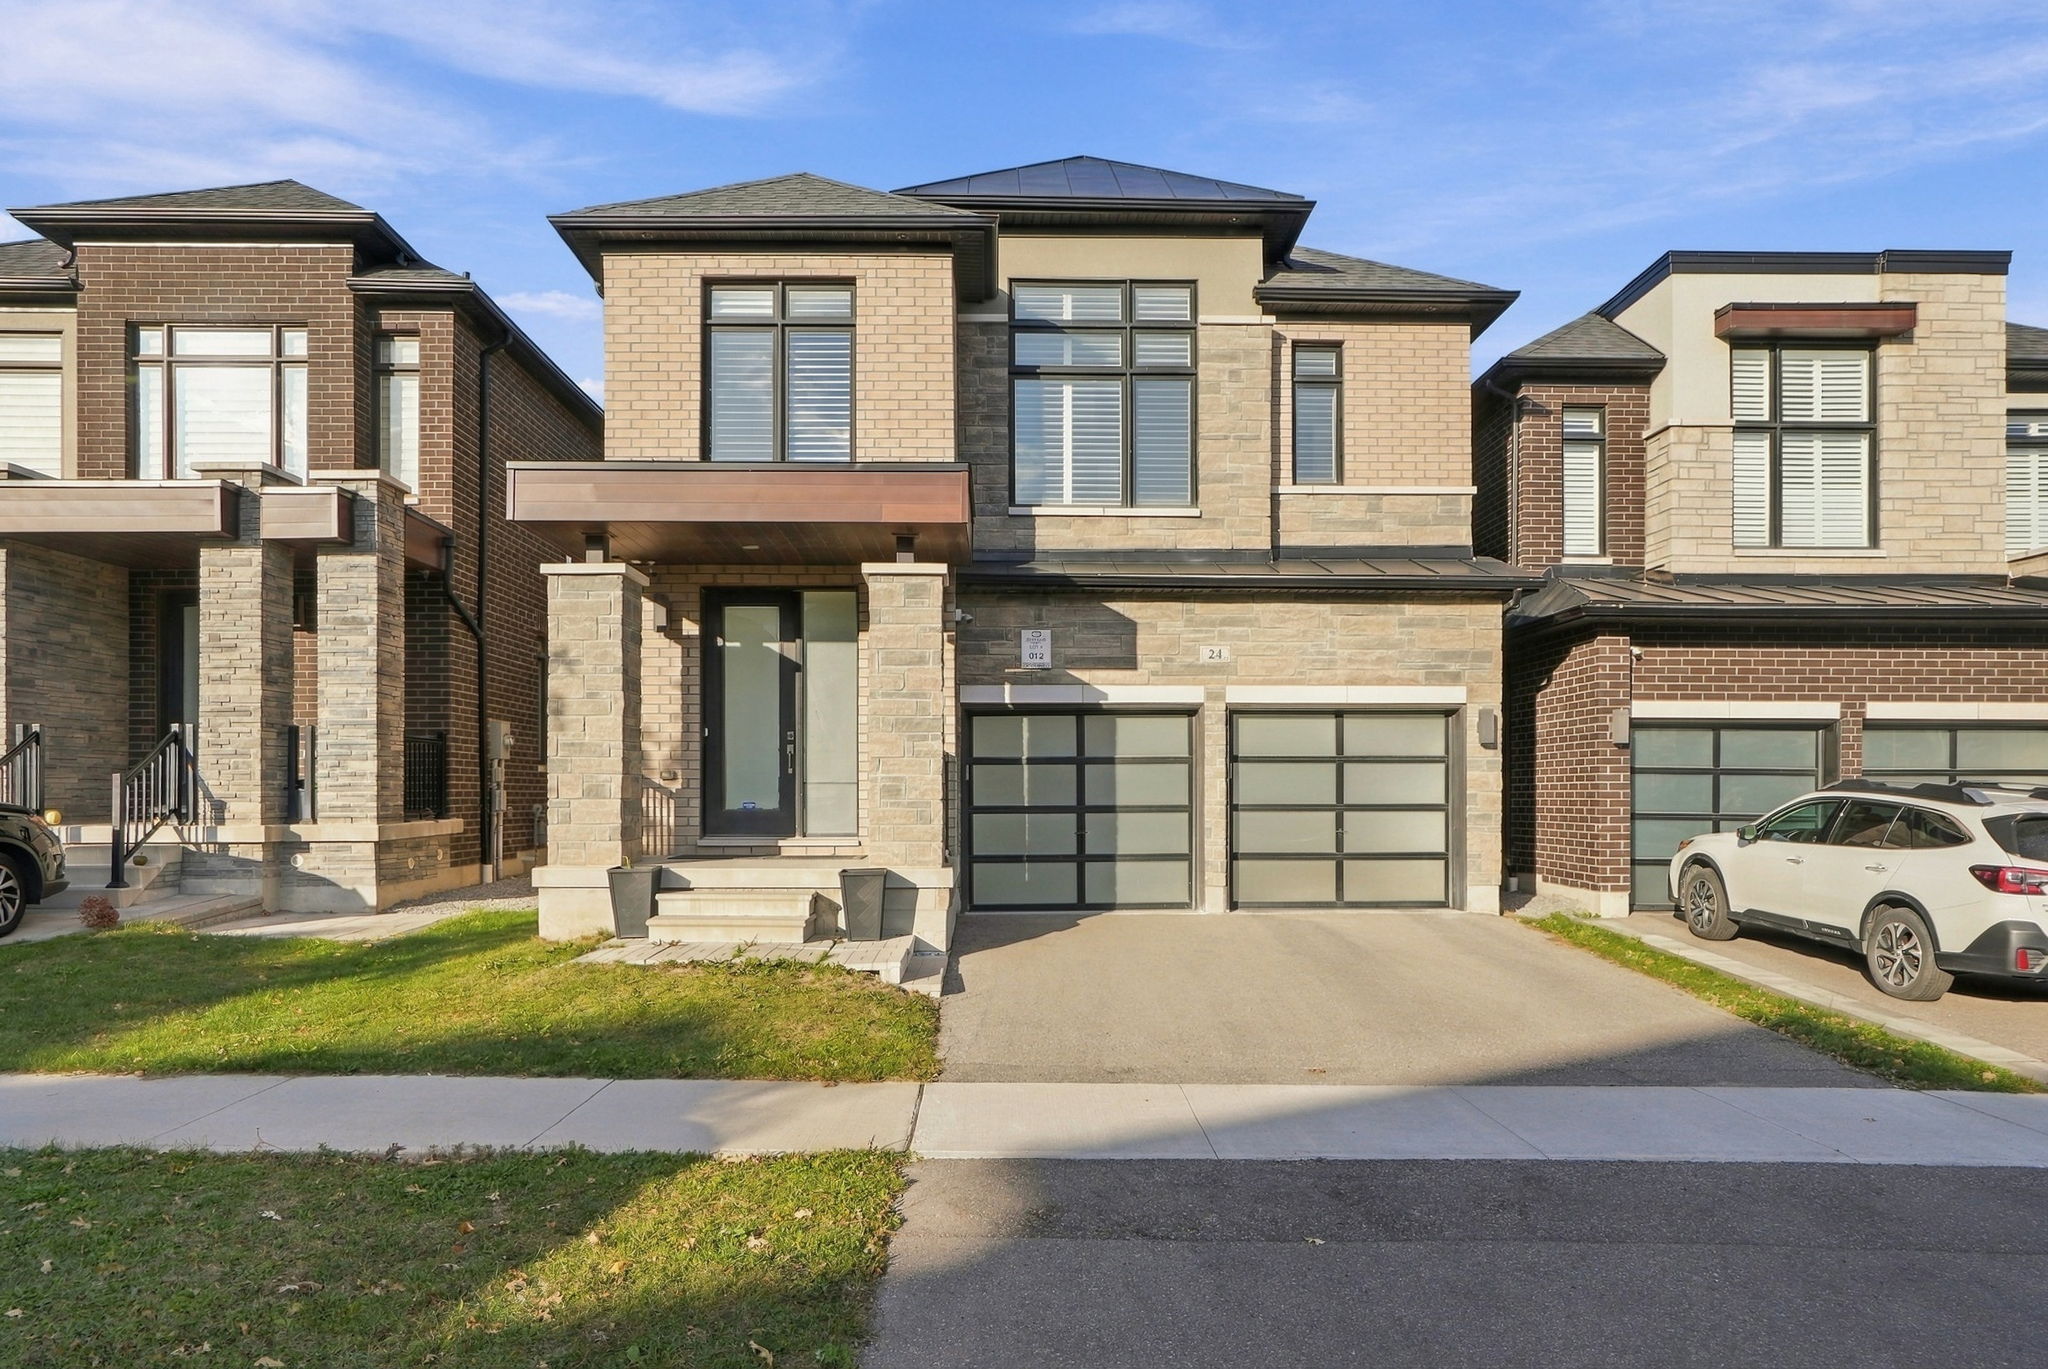
24 Walter Clifford Nesbitt Drive
Whitby Meadows, Whitby. Four bedrooms, five bathrooms, built 2019
Offered at $999,880


The welcome
Room for every stage of family life.
About 2,781 square feet above grade plus a professionally finished lower level. Smooth ceilings, wide engineered hardwood, pot lights and custom wood shutters throughout.


The main floor
A ten foot island. Built for real life.
Thick granite, extended cabinetry and a full KitchenAid package with a 36 inch gas range. French doors open from the breakfast area to the backyard, so you can watch the kids play while dinner is on the stove.
The details
Custom where it counts.


And then, the backyard.
Fully fenced, safe for kids and pets, with soffit lighting on a timer for warm evenings outside. Heber Down trails and the new community park are minutes away.

Come see it in person.
- Bedrooms
- 4
- Bathrooms
- 5
- Size
- Approx. 2,781 sq ft, plus lower level
- Lot
- 36.08 by 100.04 ft
Full listing
Walk through it now.
About this home
24 Walter Clifford Nesbitt Drive is a 4 bedroom, 5 bathroom detached home in Whitby Meadows, Whitby, built in 2019 with approximately 2,781 square feet above grade plus an approximately 900 square foot finished lower level, a double garage and a 36.08 by 100.04 foot lot, offered at $999,880. Private viewings are arranged by Michael John Lau, REALTOR®, of the Kaizen Real Estate Team at eXp Realty.
Whitby Meadows is one of Whitby's most loved newer communities, and this home sits right in the heart of it. With about 2,781 square feet above grade plus a professionally finished lower level, there is room here for every stage of family life.
The main floor feels bright and easy, with smooth ceilings, wide engineered hardwood, pot lights and custom wood shutters throughout. A waffle ceiling adds character to the family room, where a gas fireplace and custom built ins set the scene for movie nights. The formal dining room has a large window and the whole main floor is carpet free.
The kitchen is built for real life: a 10 foot centre island with pendant lighting, thick granite counters, extended cabinetry and a full KitchenAid package with a 36 inch gas range, built in microwave and wall oven combo, fridge and dishwasher. French doors open from the breakfast area to the fenced backyard.
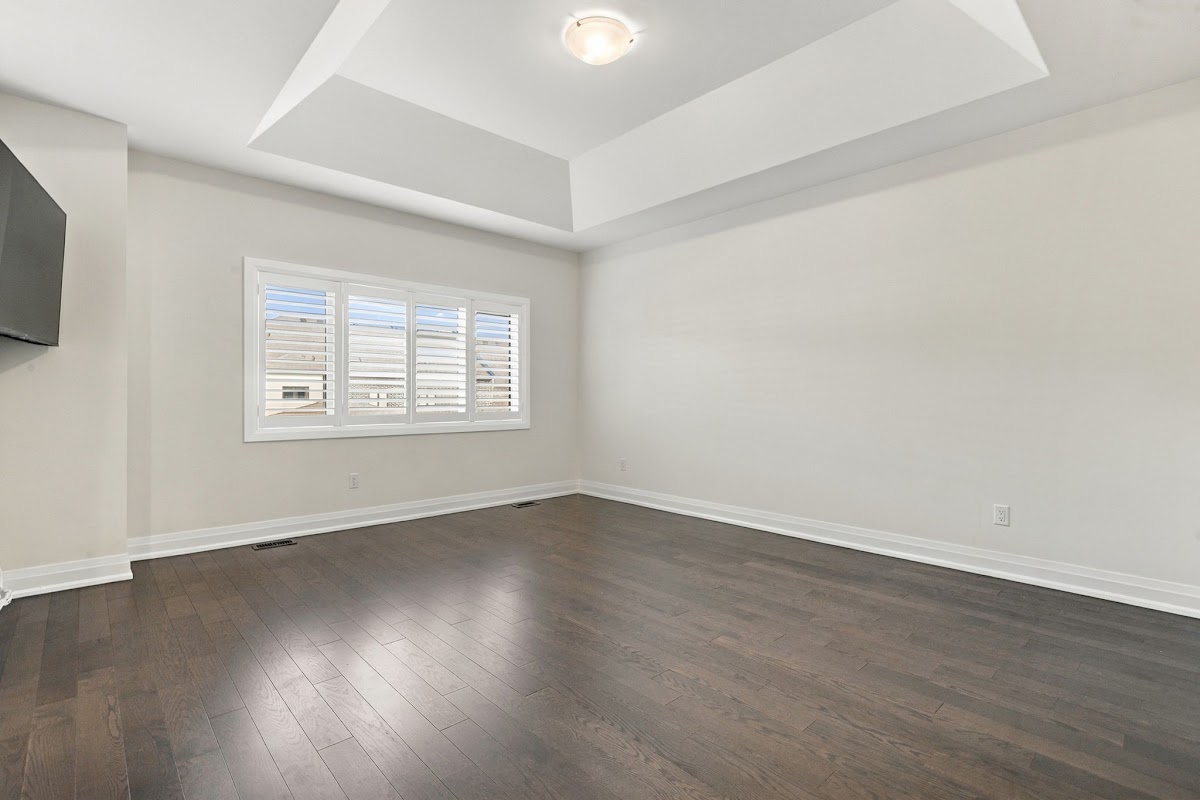
Upstairs, every bedroom connects to a bathroom. The primary suite has a coffered ceiling, a custom walk in closet with built ins and a 5 piece ensuite with a marble counter. The second bedroom has its own 3 piece ensuite, the third and fourth share a semi ensuite, and a separate office on the bedroom level gives you a quiet place to work from home.
The finished lower level adds a large rec room of about 31 by 28 feet with hardwood, a custom built in bar, a modern 3 piece bath, a finished laundry room with shelving and cabinetry, two storage rooms and a cold cellar.
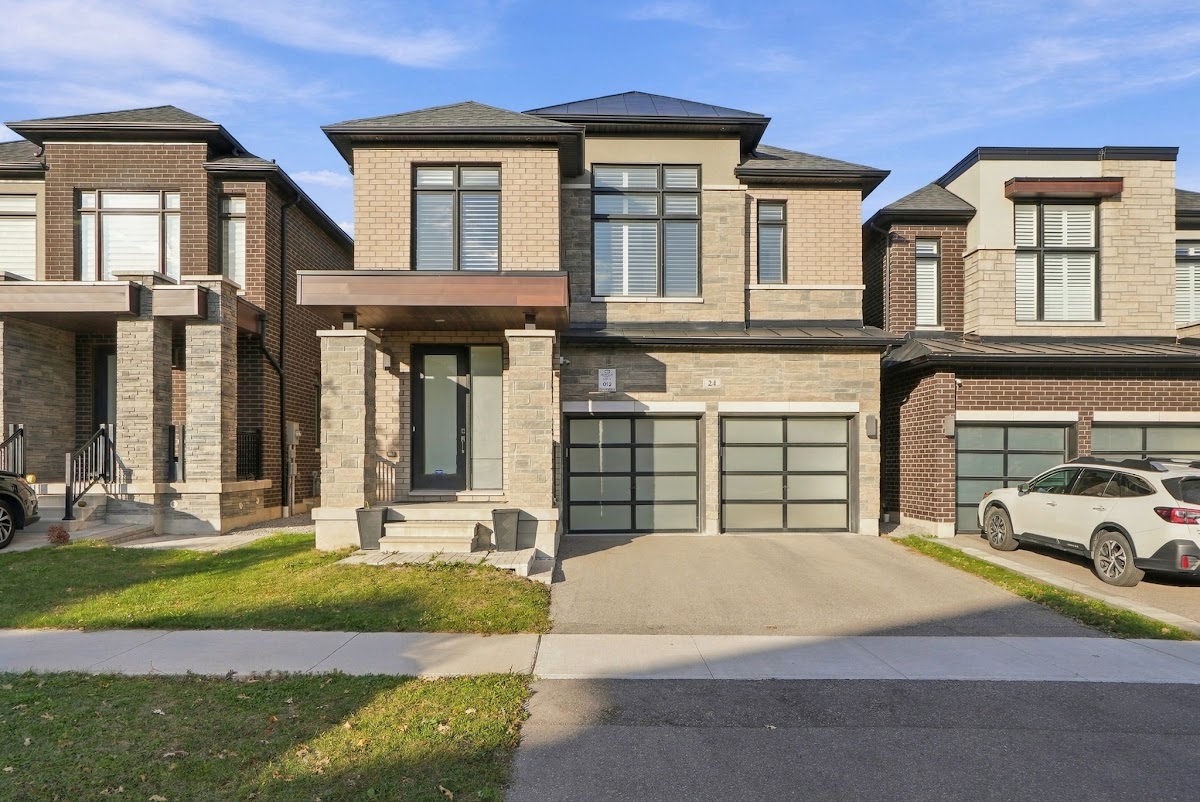
Built in 2019 with a brick exterior, a double attached garage, parking for four, a monitored alarm, exterior soffit lighting on a timer, and rough ins for an EV charger and security cameras. Minutes to Heber Down Conservation Area, Durham Transit at Rossland and Coronation, Highways 412, 407 and 401, Whitby GO, shopping, Downtown Whitby and Brooklin.
What is 24 Walter Clifford Nesbitt Drive listed for?
The home is offered at $999,880. Michael can walk you through what comparable detached homes in Whitby Meadows have actually sold for recently so you can judge the value for yourself.
Which schools serve 24 Walter Clifford Nesbitt Drive?
Durham District School Board: Whitby Meadows Public School (JK to 8, opened 2026), Donald A. Wilson Secondary School (9 to 12), and Captain Michael VandenBos Public School for French Immersion. Durham Catholic District School Board: St. Luke the Evangelist Catholic School and All Saints Catholic Secondary School. School boundaries change, so confirm the current catchment with each board before you rely on it.
Is the lower level finished?
Yes. About 900 square feet, professionally finished, with a large rec room, a custom built in bar, a 3 piece bathroom, a finished laundry room, two storage rooms and a cold cellar.
Does every bedroom have a bathroom?
Yes. The primary has a 5 piece ensuite, the second bedroom has a private 3 piece ensuite, and the third and fourth bedrooms share a semi ensuite. A fifth bathroom, the powder room, is on the main floor.
How much parking is there?
Four spaces in total: a double attached garage with remote, plus two on the driveway. There is a rough in for an EV charger.
How do I arrange a private viewing?
Call or text Michael John Lau at (416) 700-0286, or use the booking link on this page. Private appointments are available.
What stands out.
Every bedroom connects to a bathroom. About 3,685 sq ft of total finished living space.
10 ft island with pendants, thick granite, extended cabinetry and a full KitchenAid package with a 36 inch gas range.
Waffle ceiling, gas fireplace and custom built in shelving.
Coffered ceiling, custom walk in closet with built ins, 5 piece ensuite with marble counter.
Created by moving the laundry downstairs. A quiet place to work from home.
About 31 by 28 ft rec room with hardwood, custom bar, 3 piece bath, finished laundry, two storage rooms and a cold cellar.
Wide engineered hardwood, smooth ceilings, pot lights and custom wood shutters throughout.
Brick exterior, monitored alarm, soffit lighting on a timer, EV charger and security camera rough ins.
Heber Down trails, the new community park, Durham Transit, Highways 412, 407 and 401, and Whitby GO.
At a glance.
- Detached, built 2019, Whitby Meadows
- 4 bedrooms, 5 bathrooms
- Approx. 2,781 sq ft above grade plus approx. 900 sq ft finished lower level
- Lot 36.08 x 100.04 ft, fully fenced backyard
- Smooth ceilings, wide engineered hardwood, pot lights, custom wood shutters
- Family room with waffle ceiling, gas fireplace and custom built ins
- Formal dining room with large window
- Kitchen: 10 ft island, thick granite, extended cabinetry, full KitchenAid package, 36 inch gas range, built in microwave and wall oven combo
- Breakfast area with French doors to the backyard
- Primary: coffered ceiling, custom walk in closet, 5 piece ensuite with marble counter
- Second bedroom with private 3 piece ensuite; third and fourth share a semi ensuite
- Separate office on the bedroom level
- Lower level: rec room approx. 31 x 28 ft with hardwood, custom built in bar, 3 piece bath, finished laundry with shelving and cabinetry, two storage rooms, cold cellar
- Brick exterior, newer shingle roof, concrete foundation
- Natural gas forced air heat and central air
- Monitored alarm system; EV charging and security camera rough ins
- Exterior soffit lighting on a timer
- Double attached garage with remote plus 2 driveway spaces, 4 in total
- Hot water tank is a rental
- Schools (DDSB): Whitby Meadows PS (JK to 8, opened 2026), Donald A. Wilson SS, Captain Michael VandenBos PS (French Immersion)
- Schools (DCDSB): St. Luke the Evangelist CS, All Saints Catholic SS
- Buyers to verify all school boundaries
- Minutes to Heber Down Conservation Area, Durham Transit at Rossland and Coronation, Highways 412, 407 and 401, Whitby GO, Downtown Whitby and Brooklin
More of the home.




Location and community.
Whitby Meadows is a master planned community at Rossland Road West and Coronation Road, with a new public school, a community park planned at its centre, Heber Down trails next door and three highways within minutes.
Listed by Michael John Lau, eXp Realty
$999,880
24 Walter Clifford Nesbitt Drive
Whitby Meadows, Whitby, Ontario L1P 0G5
Room sizes, square footage and inclusions are approximate and should be verified. Hot water tank is a rental. School boundaries to be verified by buyers with the Durham District School Board and the Durham Catholic District School Board. Photography is of the property. Not intended to solicit properties already under contract with another brokerage.