
412 Manhattan Drive
Unionville, Markham. Backing onto Manhattan Park
Offered at $1,938,888
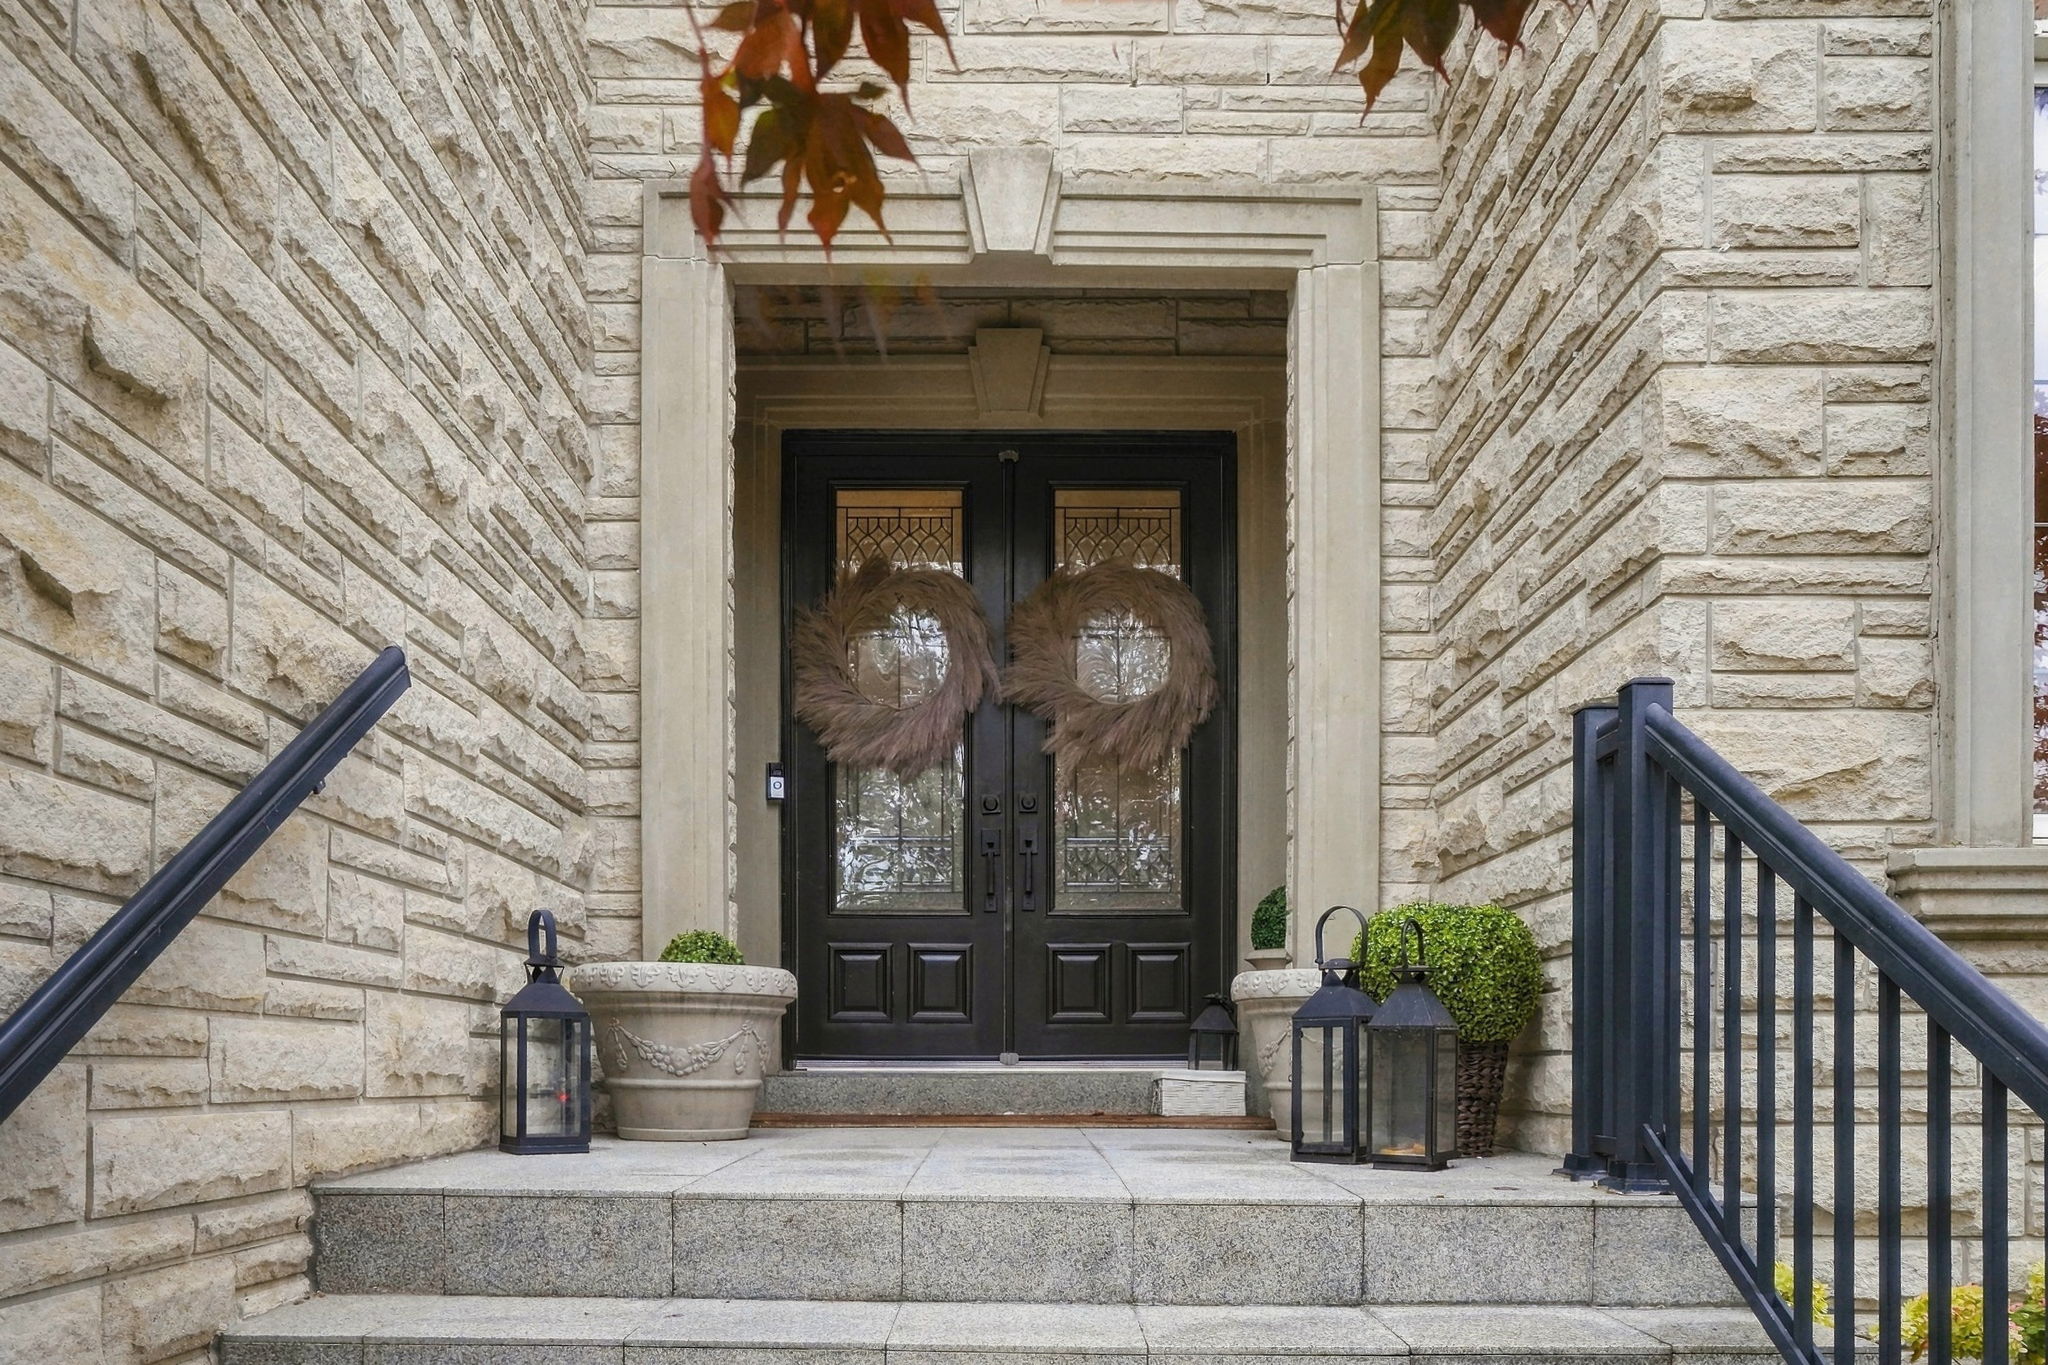

The entrance
Ten foot ceilings. Eight foot doors. You feel it before you can say why.
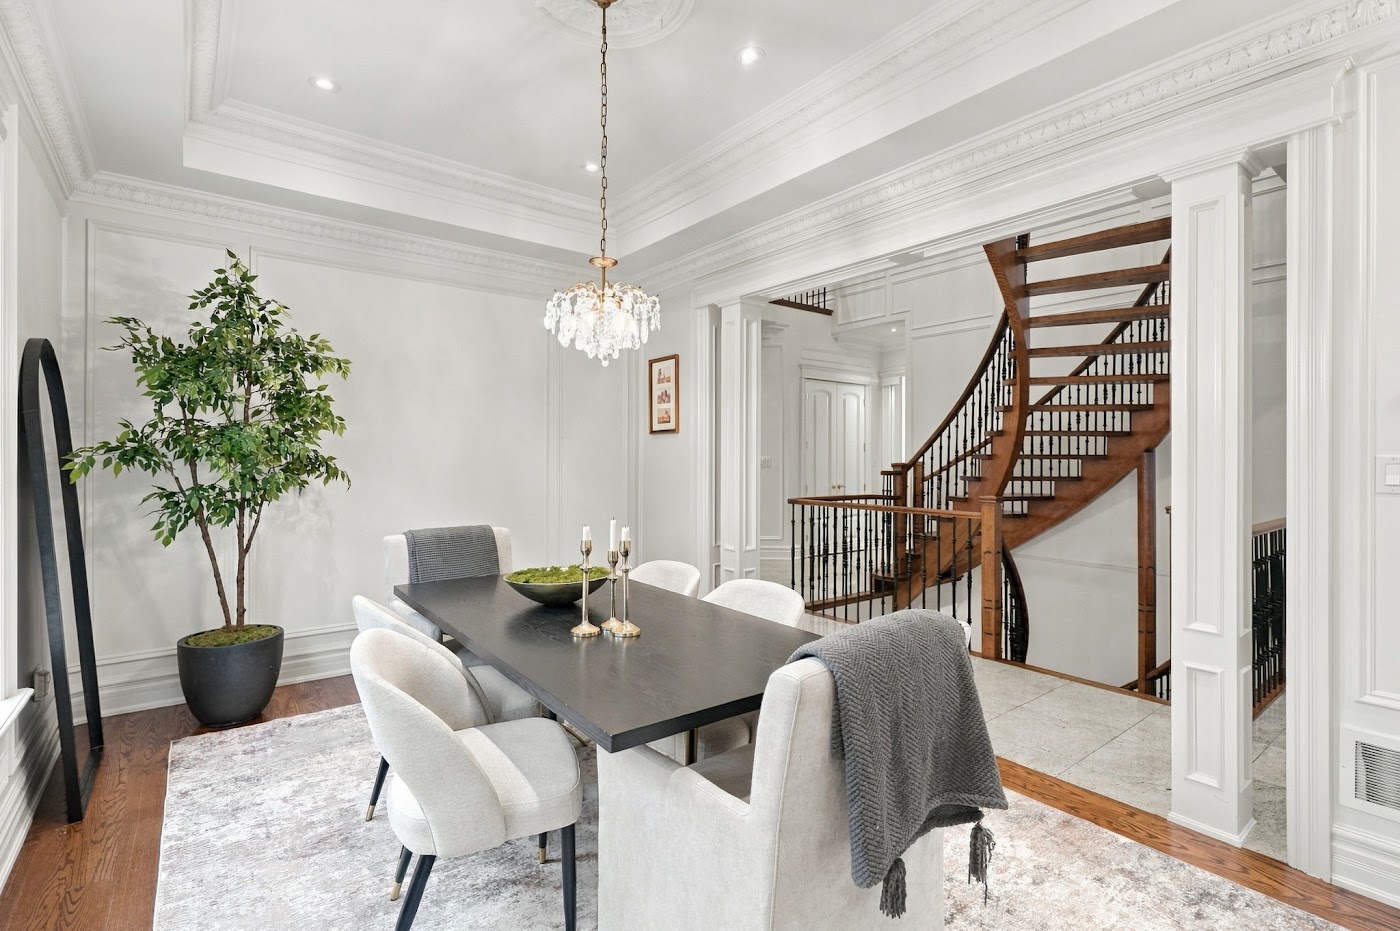
Crown moulding, wainscoting, pillars and a foyer chandelier, freshly repainted in a modern palette. Built in 2008 and kept the way it was meant to be kept.


The main floor
Formal where it should be. Easy where it counts.
Living and dining rooms for the evenings that matter. A family room and granite kitchen for all the others. A side entrance through the laundry and mudroom, straight in from the garage.
The craft
Real hardwood. Solid wood doors. Nothing pretending.



And then, the park.
A 50 by 120 foot lot that backs directly onto Manhattan Park. No rear neighbour. Just green, and the quiet that comes with it.

Private appointments available.
- Bedrooms
- 4
- Bathrooms
- 4.5
- Size
- Approx. 3,475 sq ft
- Lot
- 50.46 by 120.81 ft
Full listing
Walk through it now.
About this home
412 Manhattan Drive is a detached four bedroom, four and a half bathroom residence of approximately 3,475 square feet, built in 2008 on a 50.46 by 120.81 foot lot backing onto Manhattan Park in Unionville, Markham, offered at $1,938,888. Private viewings are arranged by Michael John Lau, REALTOR®, of the Kaizen Real Estate Team at eXp Realty.
Some homes announce themselves. This one lets the proportions do it. Ten foot ceilings on the main floor, nine on the second floor and lower level, eight foot solid wood doors, real hardwood throughout, crown moulding, wainscoting, pillars, pot lights and a foyer chandelier, all freshly repainted in a modern palette.
Formal living and dining rooms set the stage for entertaining. The family room and granite kitchen anchor everyday life. A side entrance opens to the laundry and mudroom with direct access to the double garage.
Upstairs, every bedroom is generously sized. The primary suite has a walk in closet with built in shelving and an ensuite with a bidet and a seamless glass shower. A Jack and Jill bath connects two bedrooms, and the back bedroom has a three sided walk in closet.
The finished lower level, with nine foot ceilings and lookout windows, includes a full second kitchen with eating area and built ins, a four piece bath, a gym or flex space, a cedar closet and a finished cold cellar. It is designed for multi generational living. It is not a legal second unit and has no separate entrance.
The quiet upgrades are already done: new roof, owned furnace (2022) and hot water tank (2024), 200 amp panel, central vacuum, waterproofed basement, in ground sprinklers, and a custom shed with power. Behind it all, Manhattan Park.
What is 412 Manhattan Drive listed for?
The home is offered at $1,938,888. The useful question is what comparable detached homes backing onto parkland in Unionville have actually sold for recently, and Michael can walk you through those numbers in a few minutes.
Is the lower level kitchen a second unit?
No. The lower level has a full second kitchen, a four piece bath and flexible space, and it is set up for multi generational living, with grandparents or adult children under one roof. It is not a legal second unit and it has no separate entrance.
Which schools is the home in the catchment for?
Markville Secondary School and Central Park Public School. School boundaries change, so confirm the current catchment with the York Region District School Board before you rely on it.
What has been updated?
New roof. Furnace 2022, owned. Hot water tank 2024, owned. 200 amp electrical panel. Central vacuum. In ground sprinkler system with the panel housed in the custom shed, which has its own electrical. The basement has been waterproofed. The whole home was freshly repainted.
How much parking is there?
A double car garage plus two driveway spaces, for four vehicles in total.
How do I arrange a private viewing?
Call or text Michael John Lau at (416) 700-0286, or use the booking link on this page. Private appointments are available.
What stands out.
No rear neighbour. A 50.46 by 120.81 foot lot with the park behind it.
Nine foot ceilings on the second floor and lower level. Eight foot solid wood doors on the main floor.
Not laminate. It can be sanded and restained for decades to come.
Pot lights and a foyer chandelier. Freshly repainted in a modern palette.
Living and dining for entertaining, family room and granite kitchen for every day.
Walk in closet with built in shelving, ensuite with bidet and seamless glass shower.
Full second kitchen, four piece bath, gym or flex space, cedar closet and cold cellar. For multi generational living. Not a legal second unit, no separate entrance.
New roof, owned furnace 2022 and hot water tank 2024, 200 amp panel, central vacuum, waterproofed basement.
Main Street Unionville, Toogood Pond, Markville Mall, Centennial GO and Highway 407.
At a glance.
- Detached, built 2008, approx. 3,475 sq ft
- 4 bedrooms, 4.5 bathrooms
- 50.46 x 120.81 ft lot backing onto Manhattan Park
- Freshly repainted in a modern palette
- 10 ft ceilings on the main floor, 9 ft on the second floor and lower level
- 8 ft solid wood doors on the main floor, 7 ft upstairs
- Real hardwood throughout, crown moulding, wainscoting, pillars, pot lights
- Elegant foyer chandelier and original staircase
- Formal living and dining rooms, family room and granite kitchen
- Powder room and double front closet with light
- Side door into the laundry and mudroom with direct garage access
- Primary suite with walk in closet, built in shelving, ensuite with bidet and seamless glass shower
- Jack and Jill bathroom between two bedrooms, back bedroom with three sided walk in closet
- Finished lower level with 9 ft ceilings and lookout windows
- Full second kitchen with eating area and built ins, 4 piece bath, gym or flex space
- Finished storage room, cedar closet, finished cold cellar, humidifier
- Lower level for multi generational living (not a legal second unit, no separate entrance)
- New roof, furnace 2022 (owned), hot water tank 2024 (owned), 200 amp panel
- Central vacuum, in ground sprinklers, custom shed (2008) with electrical, waterproofed basement
- Double car garage plus 2 driveway spaces, 4 in total
- School catchment: Markville Secondary School and Central Park Public School (buyers to verify boundaries)
- Minutes to Main Street Unionville, Toogood Pond, Markville Mall, Centennial GO, Unionville GO, Highways 407 and 404
More of the home.


Location and community.
Manhattan Drive sits in established Unionville, where the park is behind the fence and Main Street, the pond, the mall and two GO stations are all a few minutes away.
Listed by Michael John Lau, eXp Realty
$1,938,888
412 Manhattan Drive
Unionville, Markham, Ontario L3P 7G8
Room sizes, square footage and inclusions are approximate and should be verified. The lower level kitchen is for multi generational use; the lower level is not a legal second unit and has no separate entrance. School boundaries to be verified by buyers. Photography is of the property; the formal living room photo is virtually staged. Not intended to solicit properties already under contract with another brokerage.