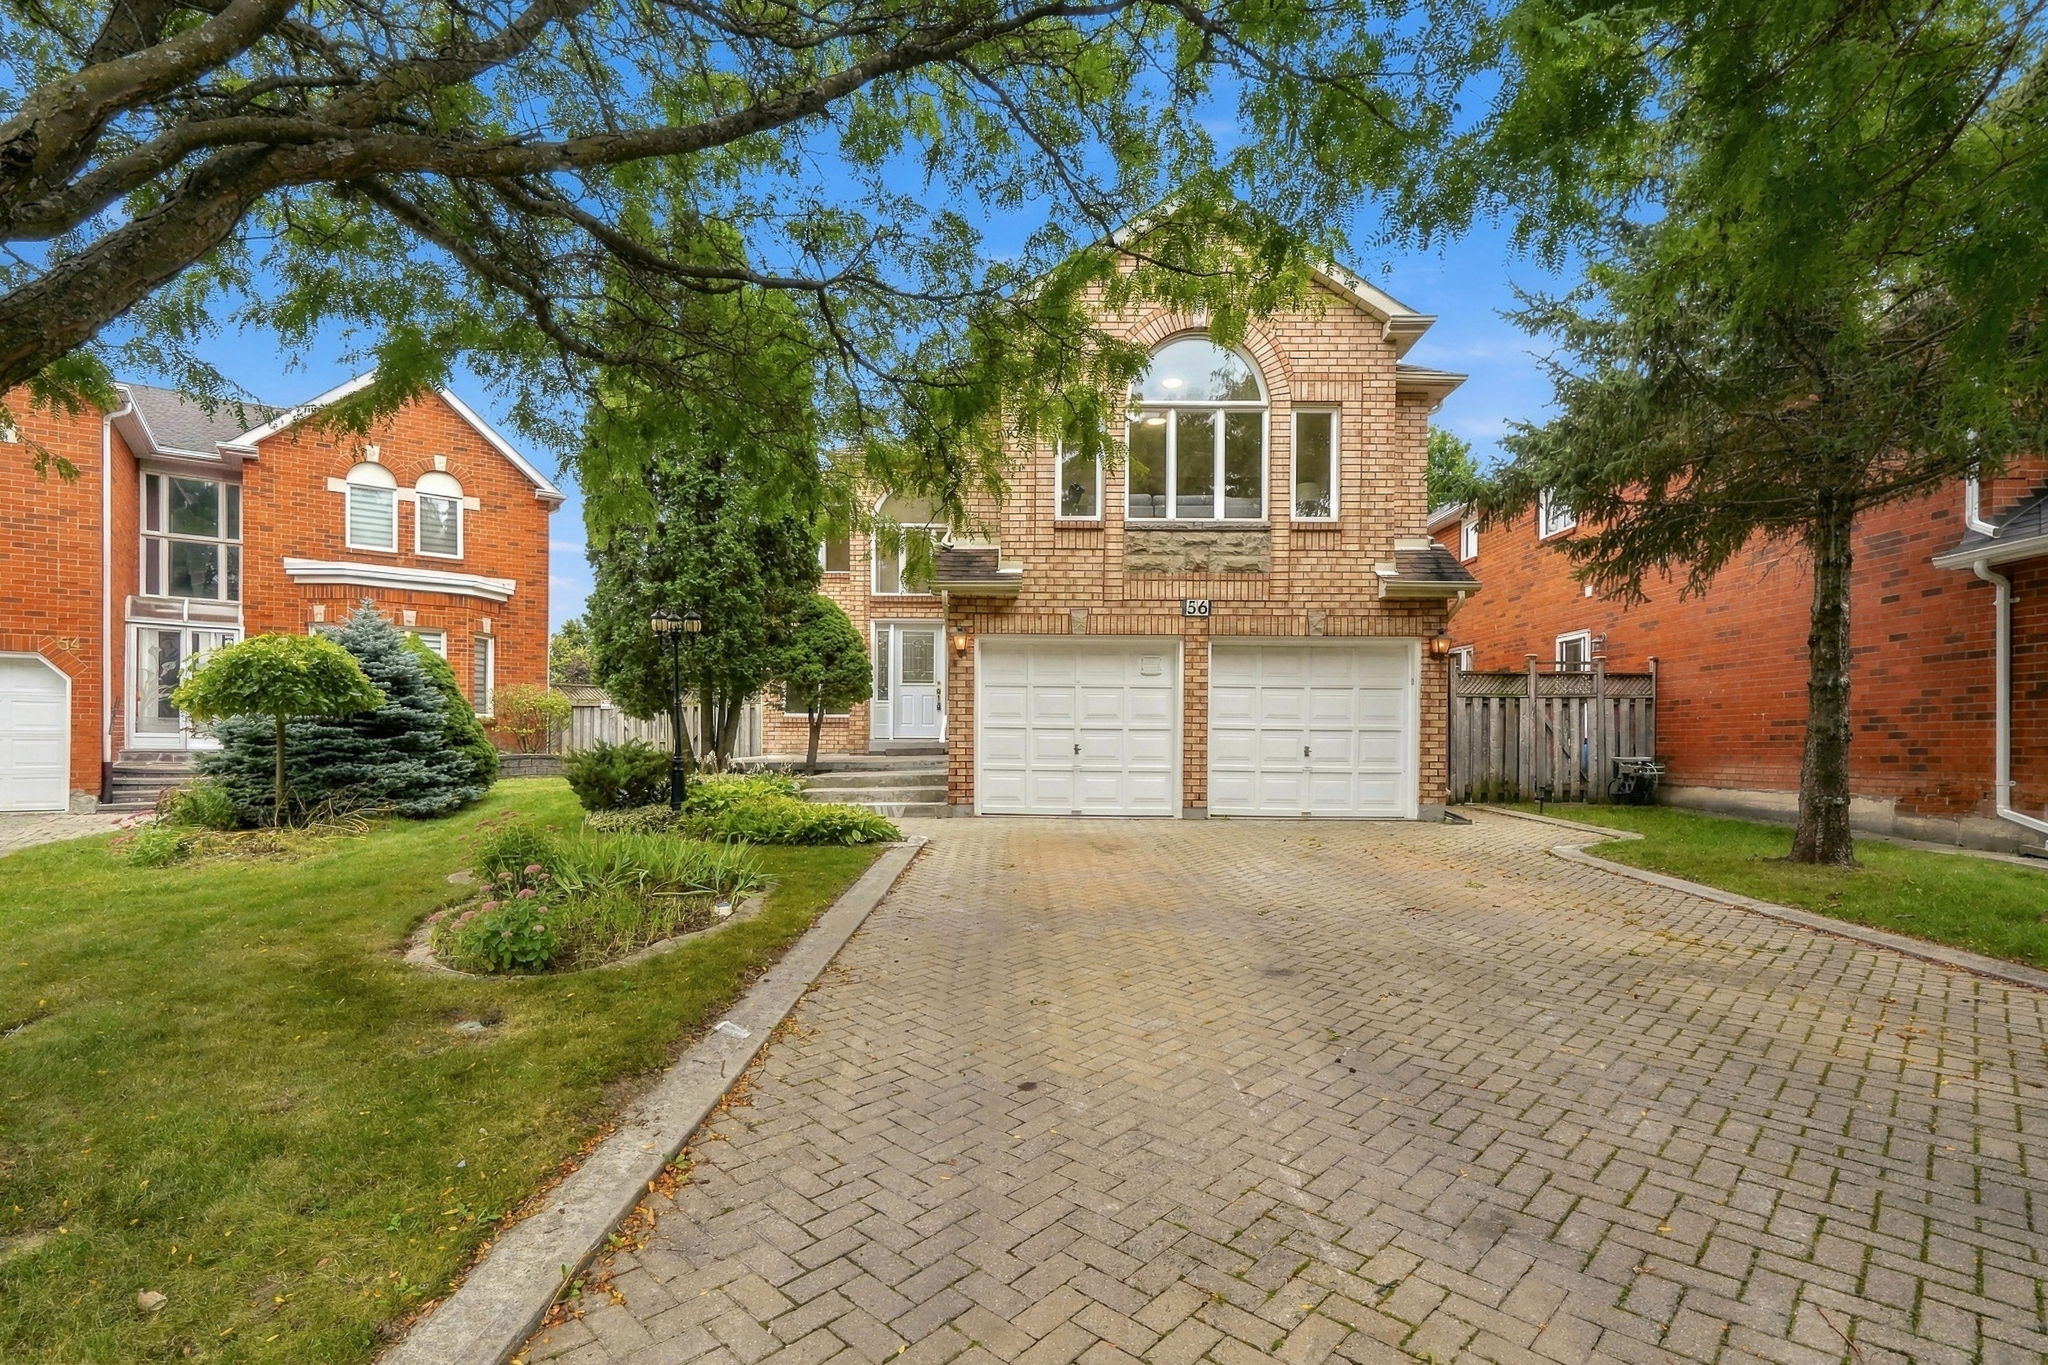
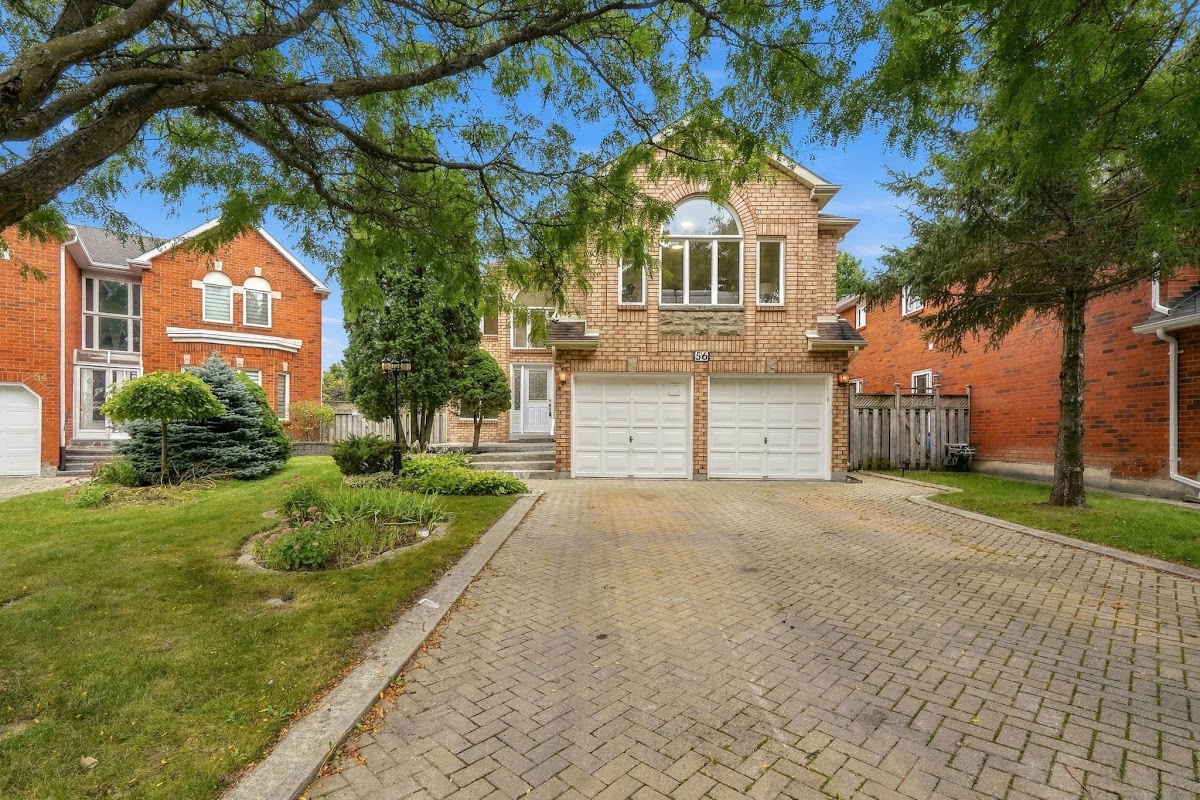
56 Ingleborough Court
Unionville, Markham
Offered at $1,399,999
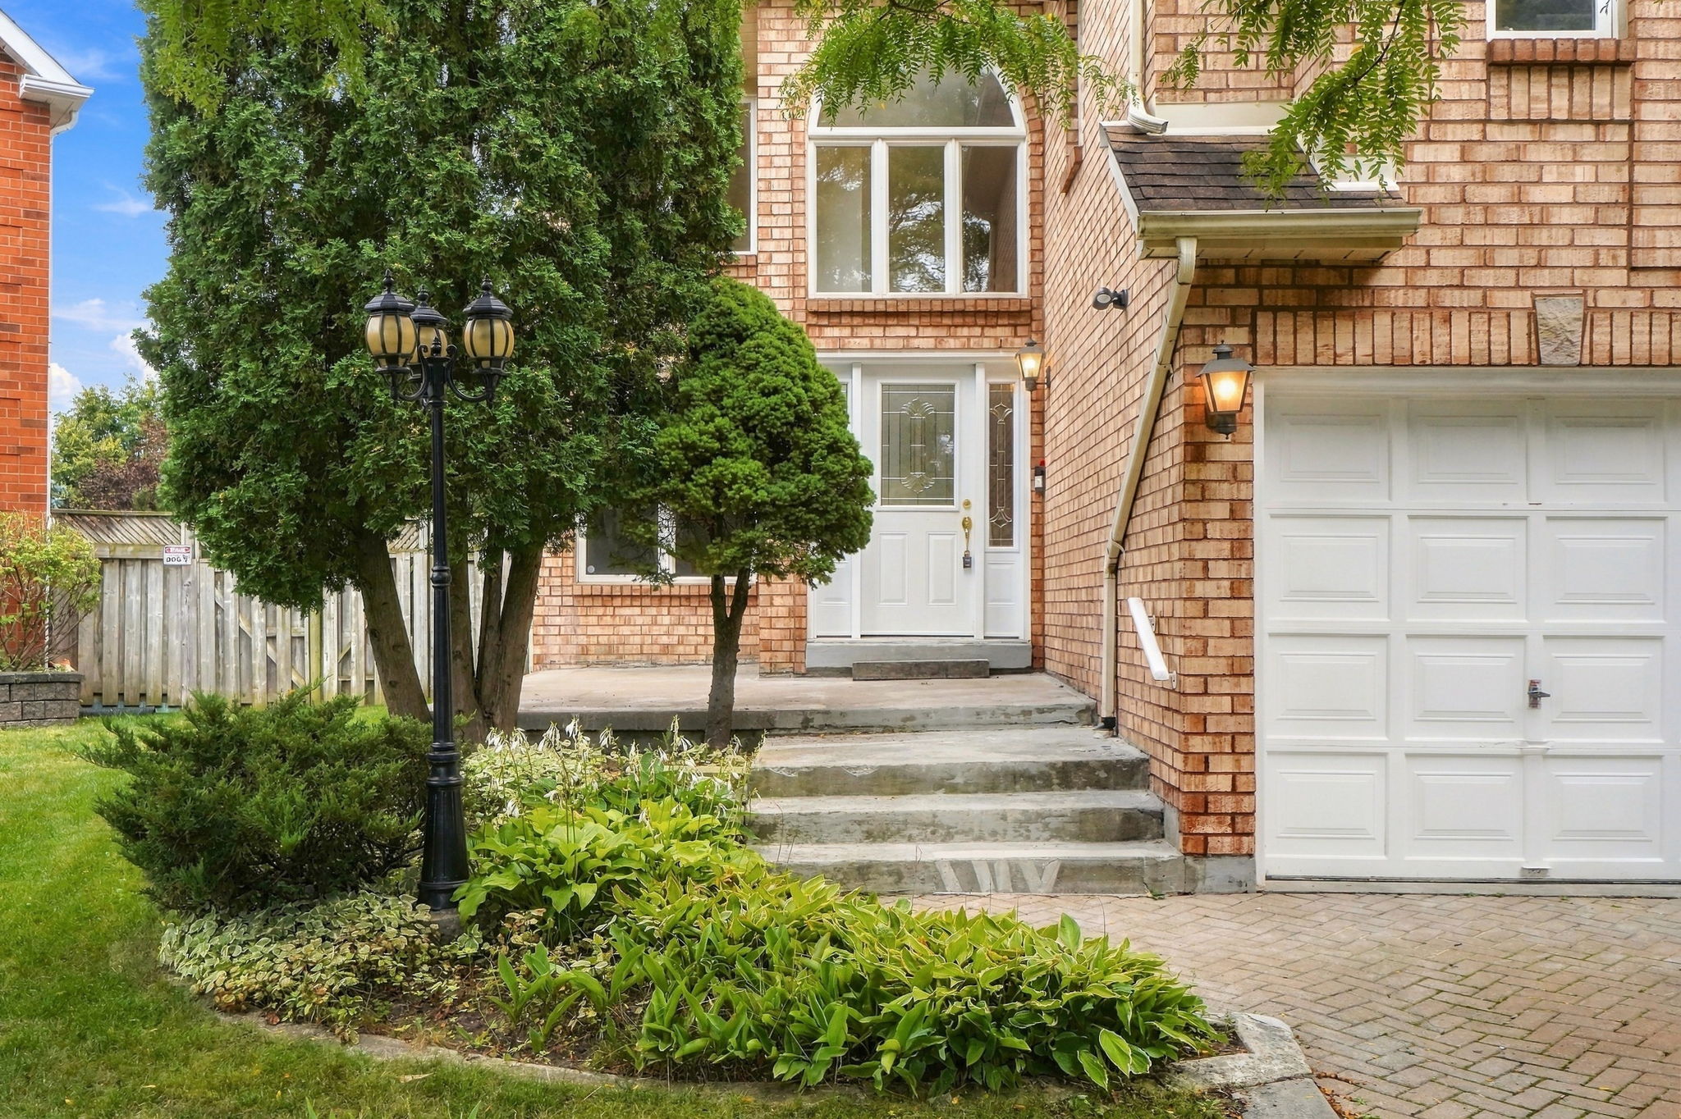
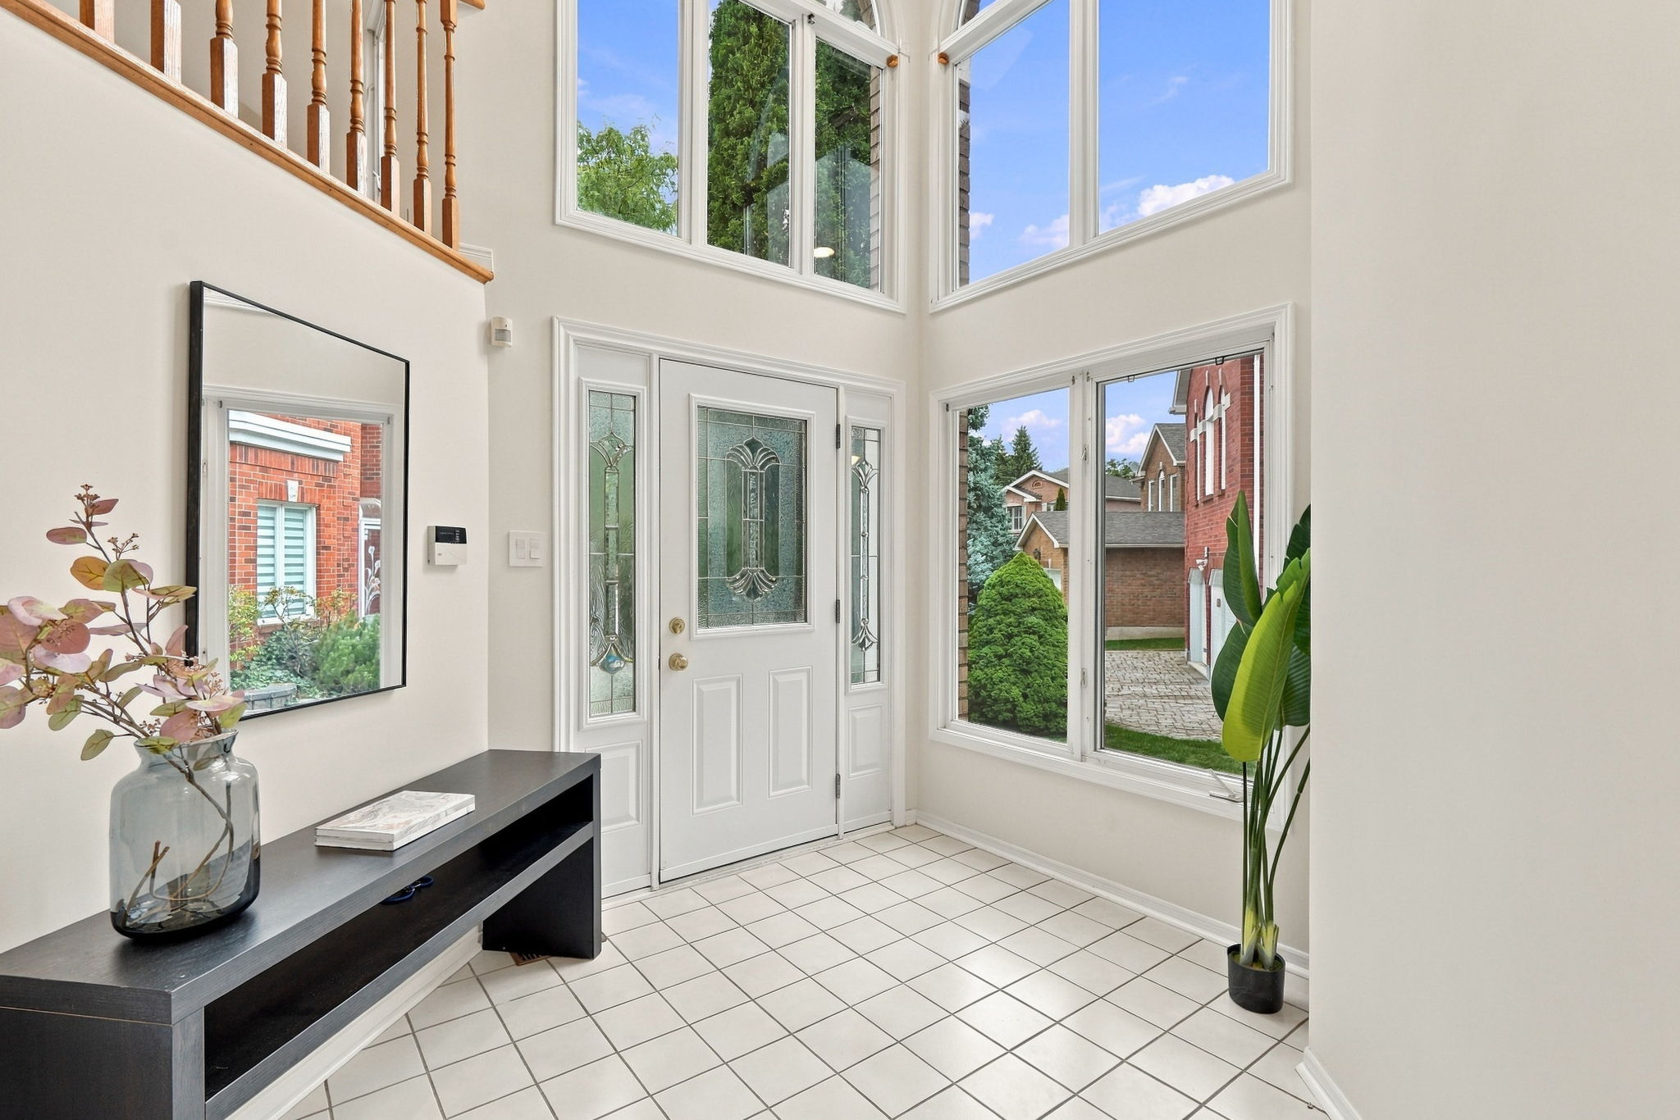
The front door
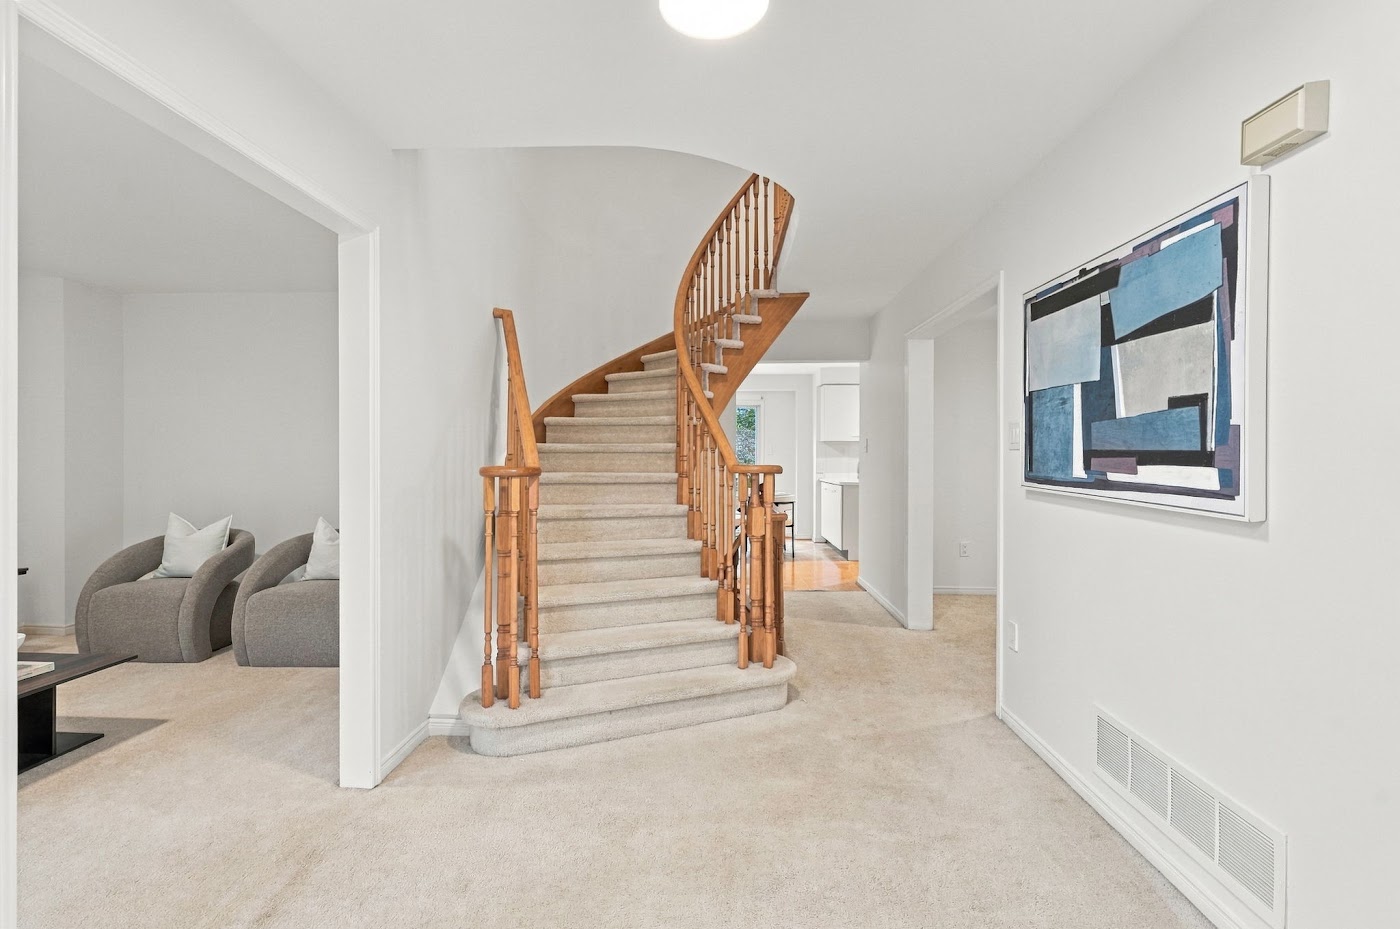
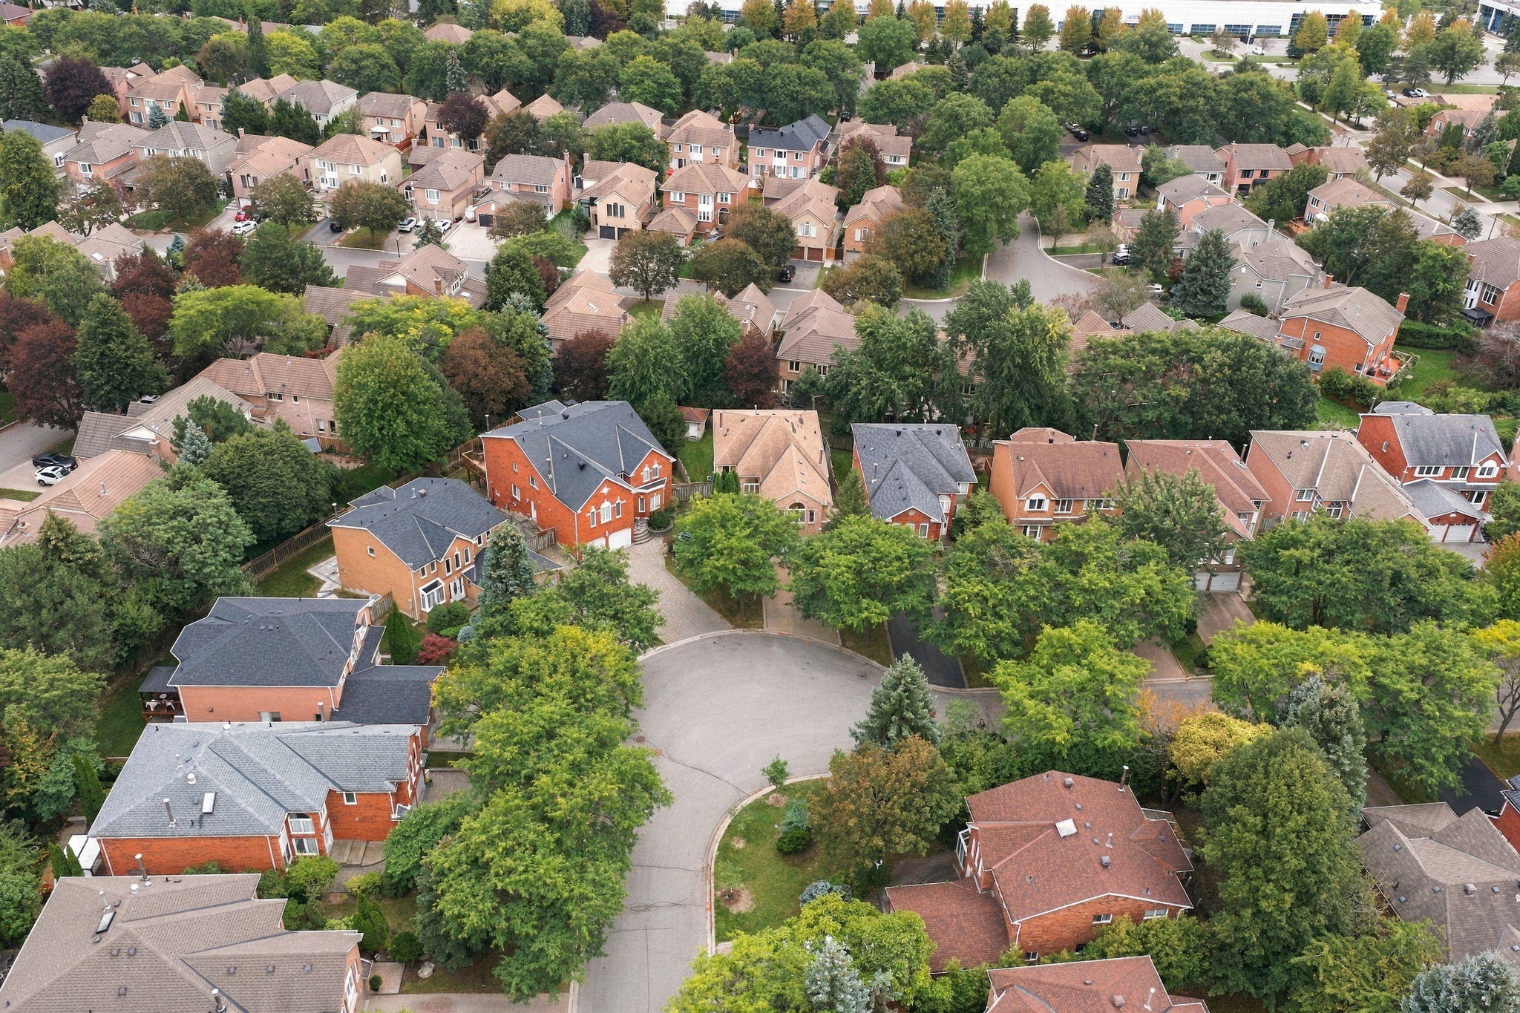
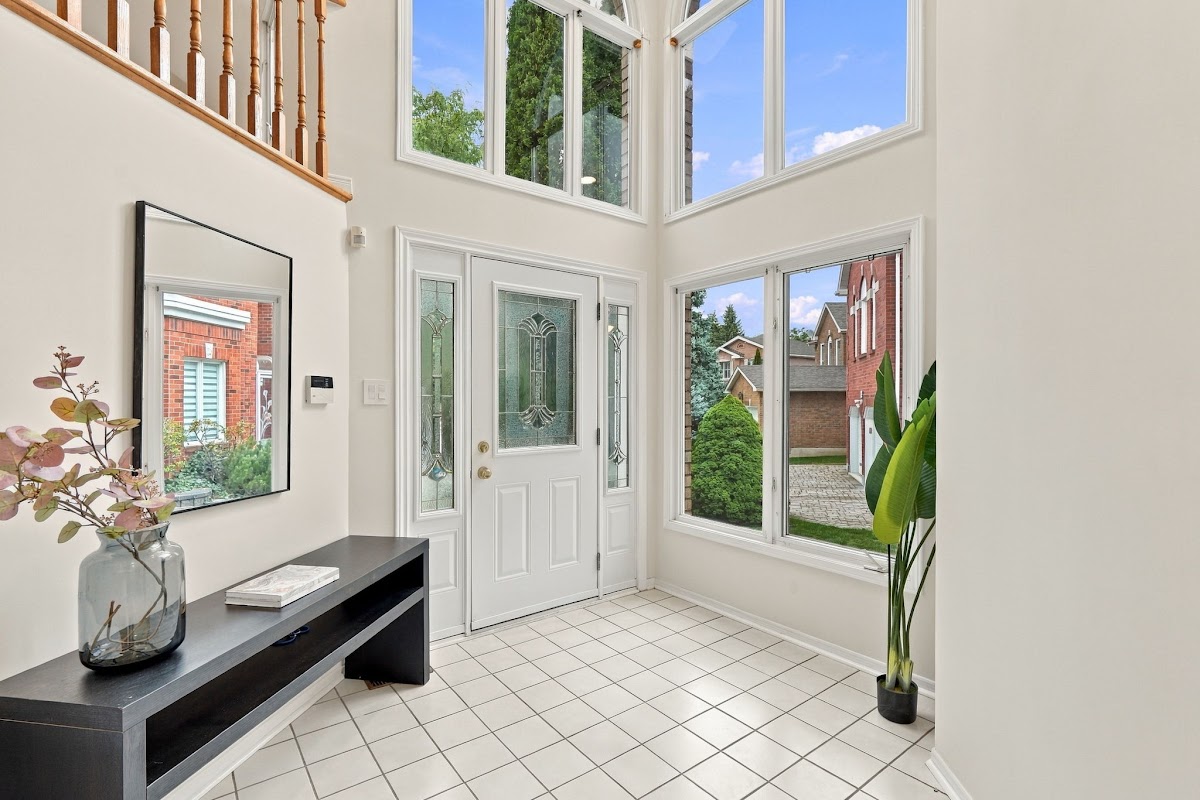
A quiet court. A foyer that rises two storeys.
Freshly painted, bright, and ready. The light comes in the moment the door opens.
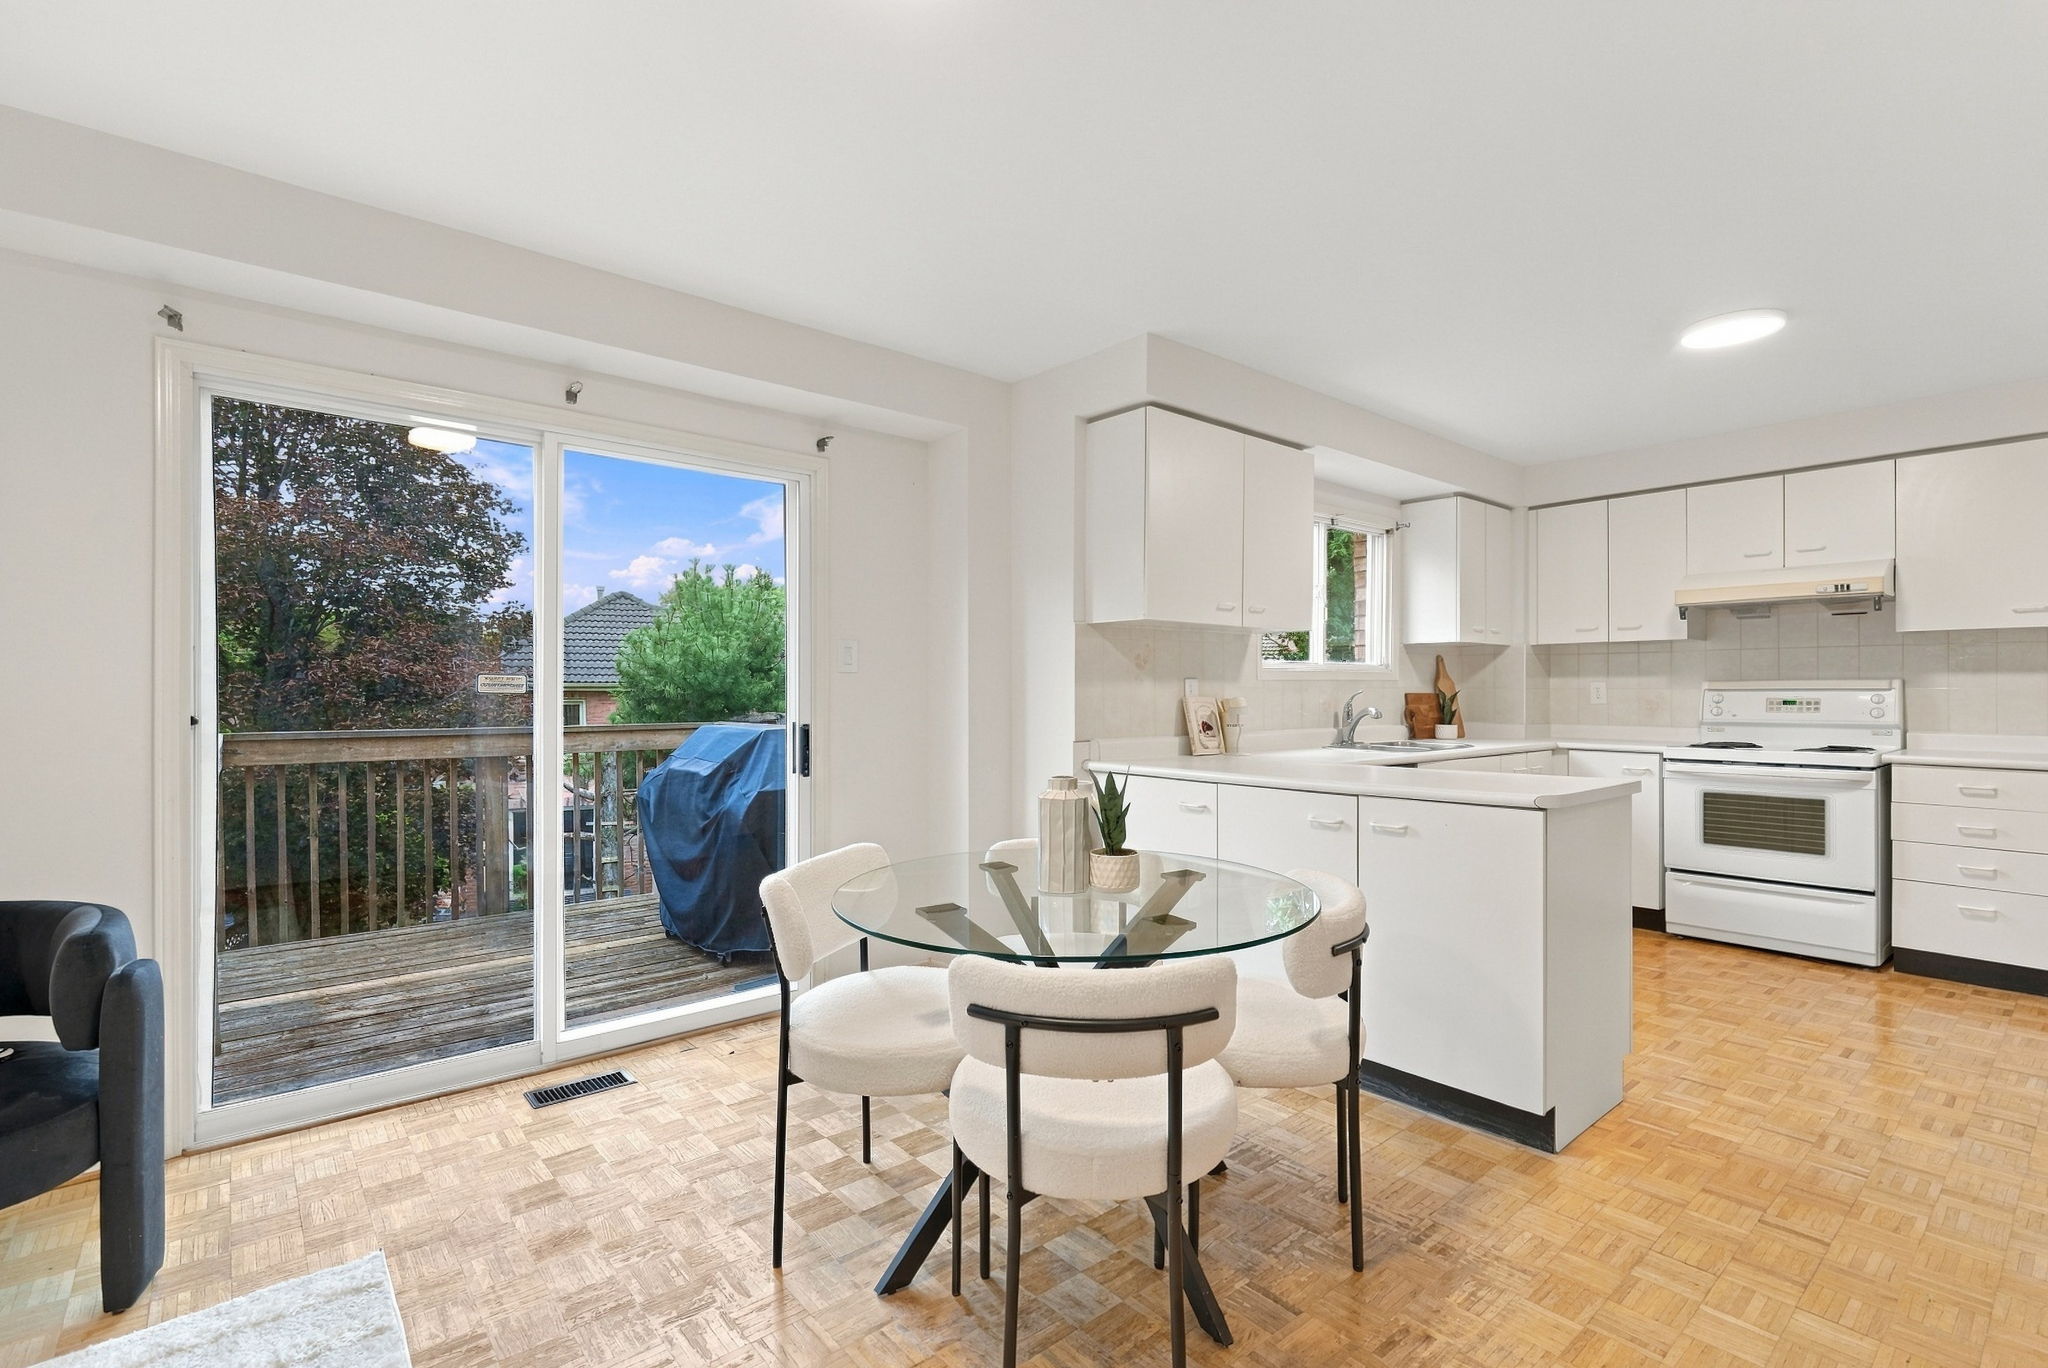
The main floor
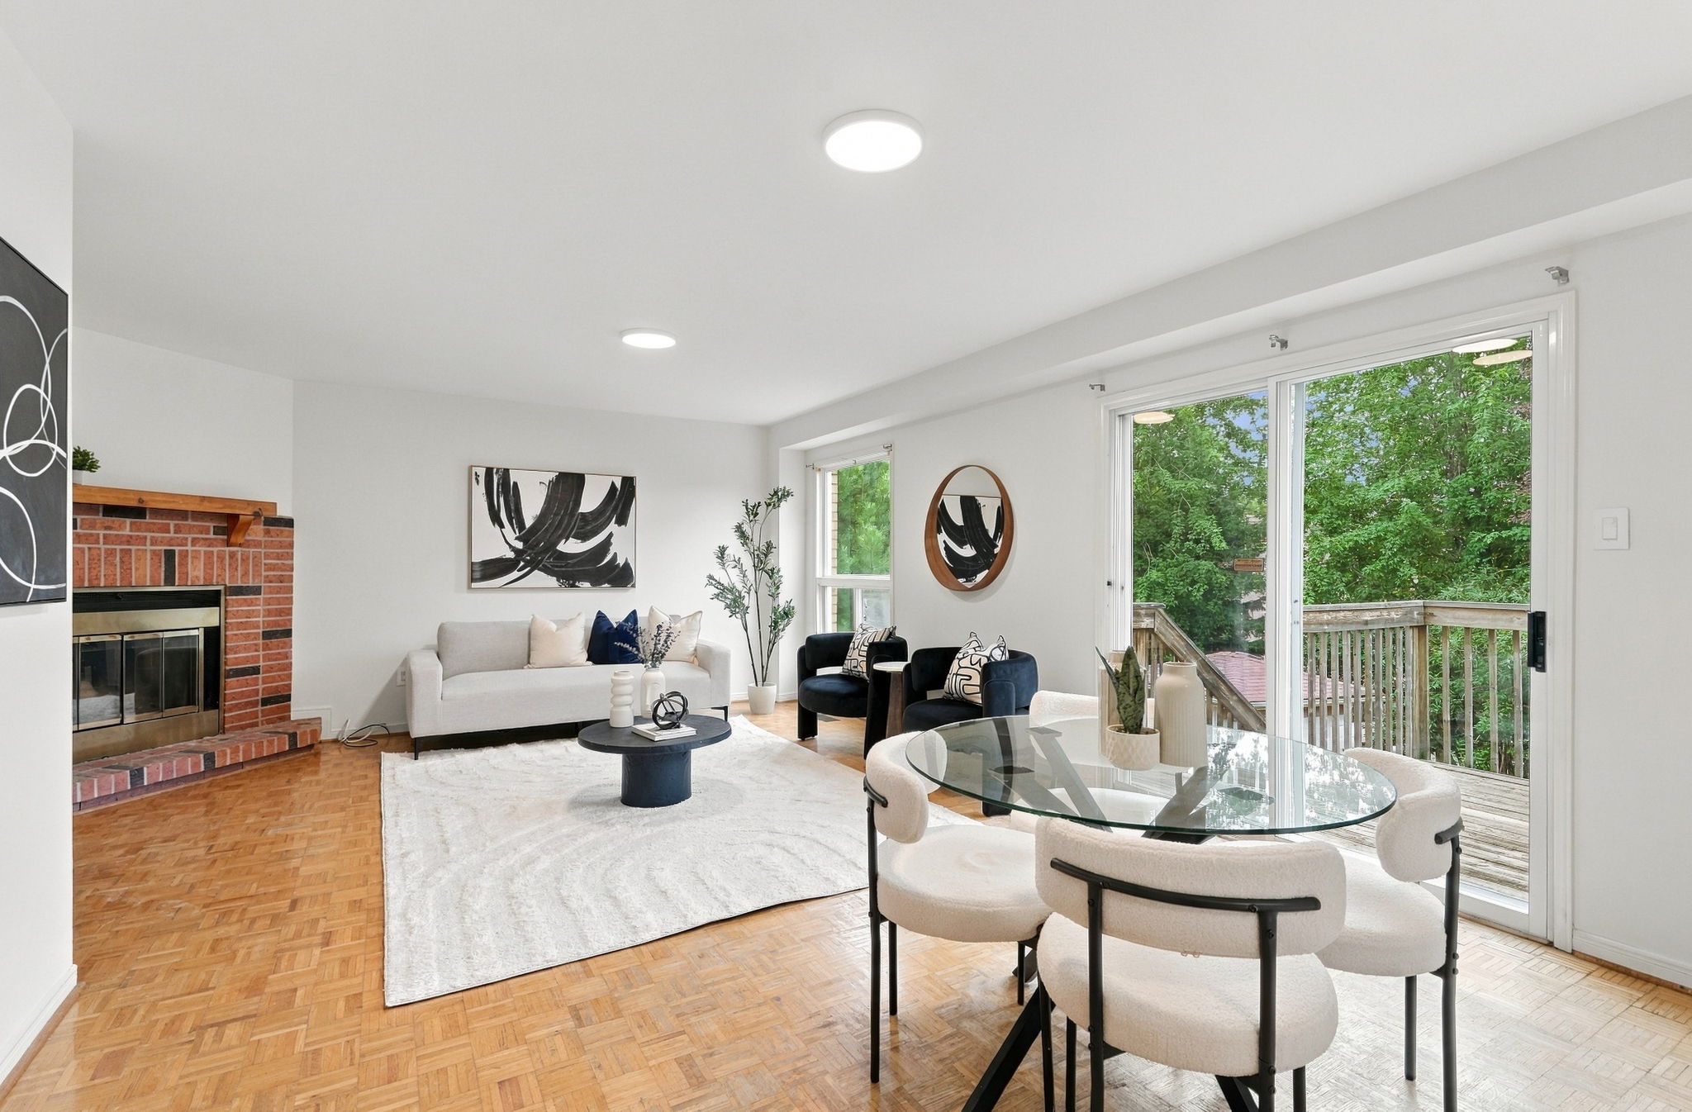
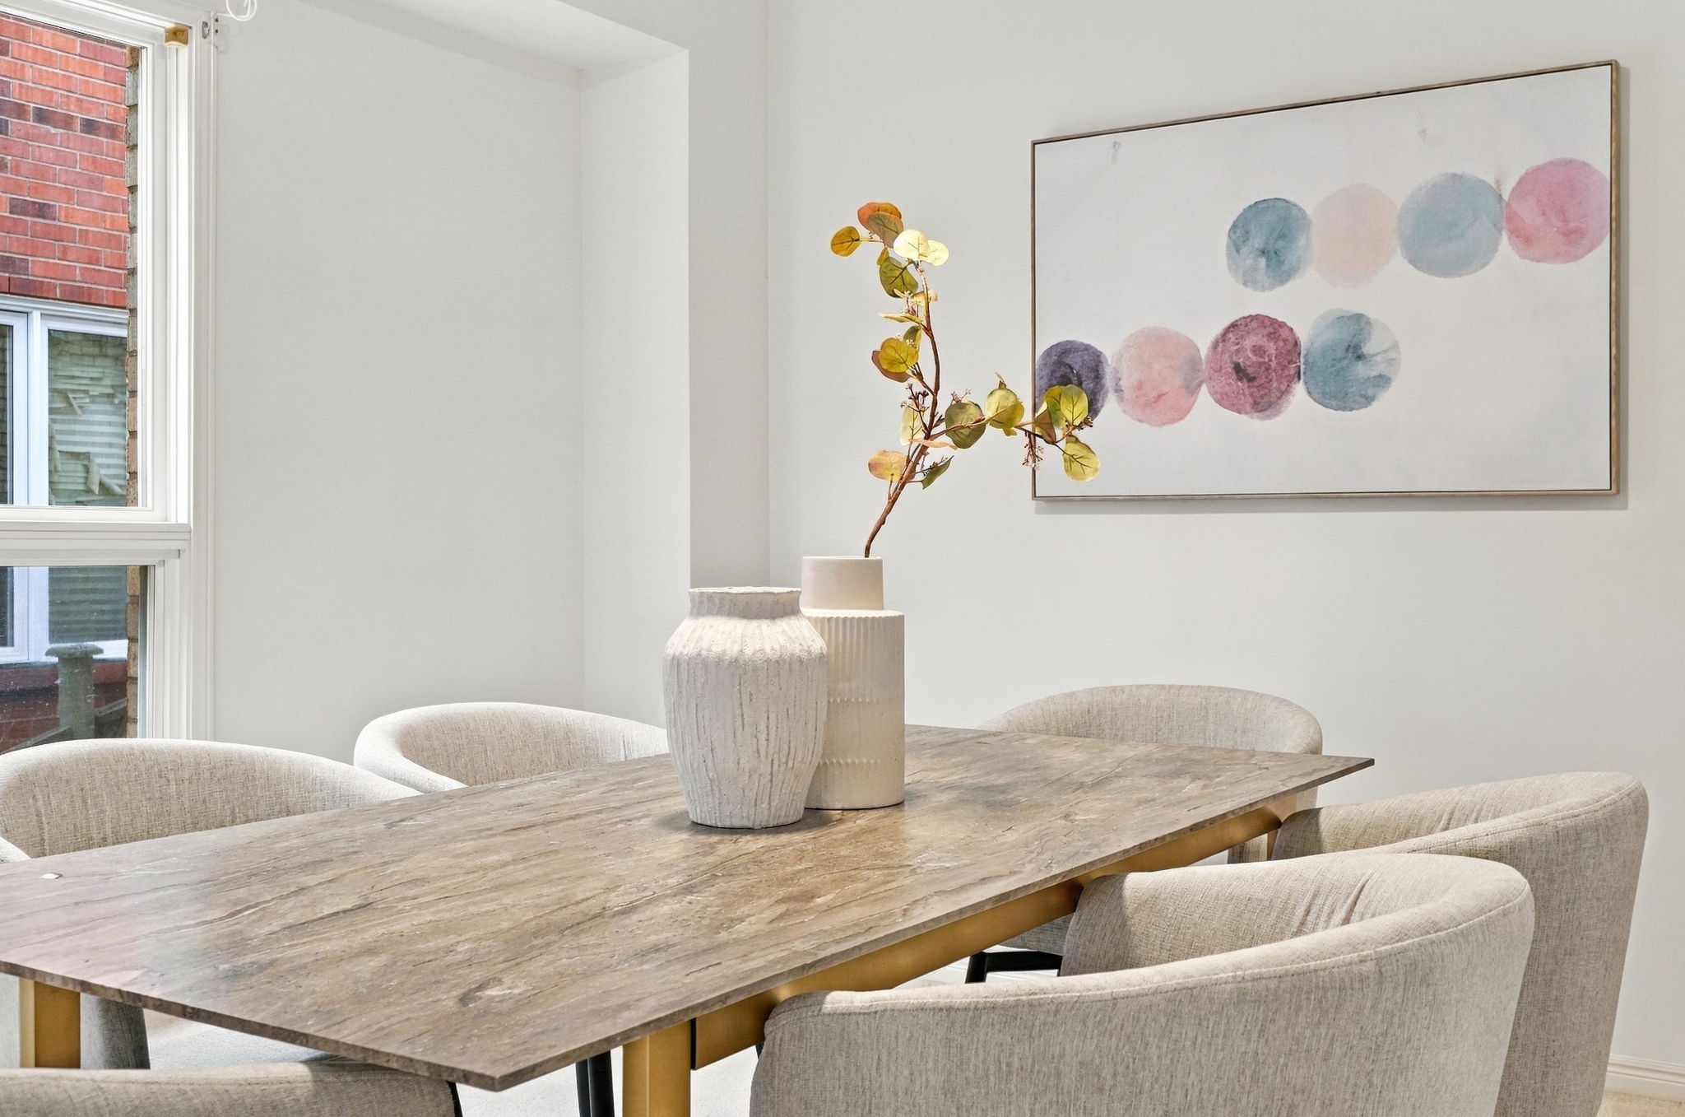
Room for a Tuesday. Room for twenty.
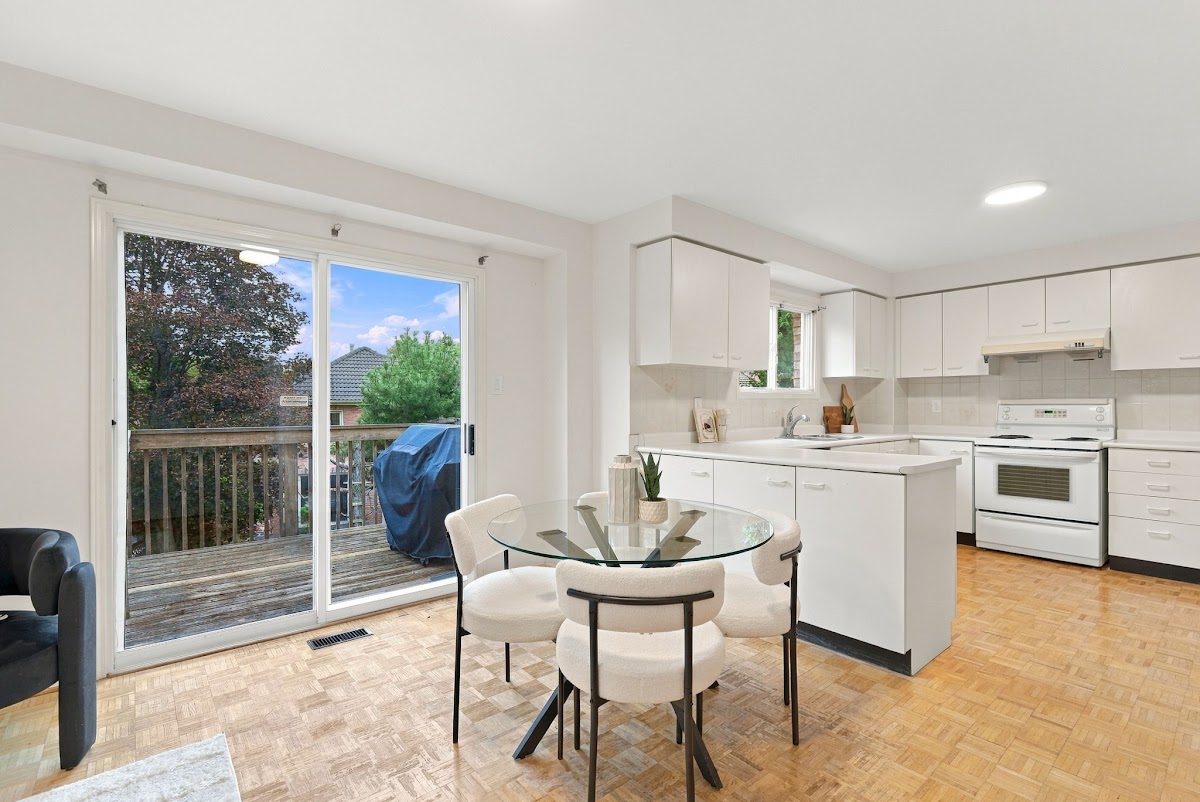
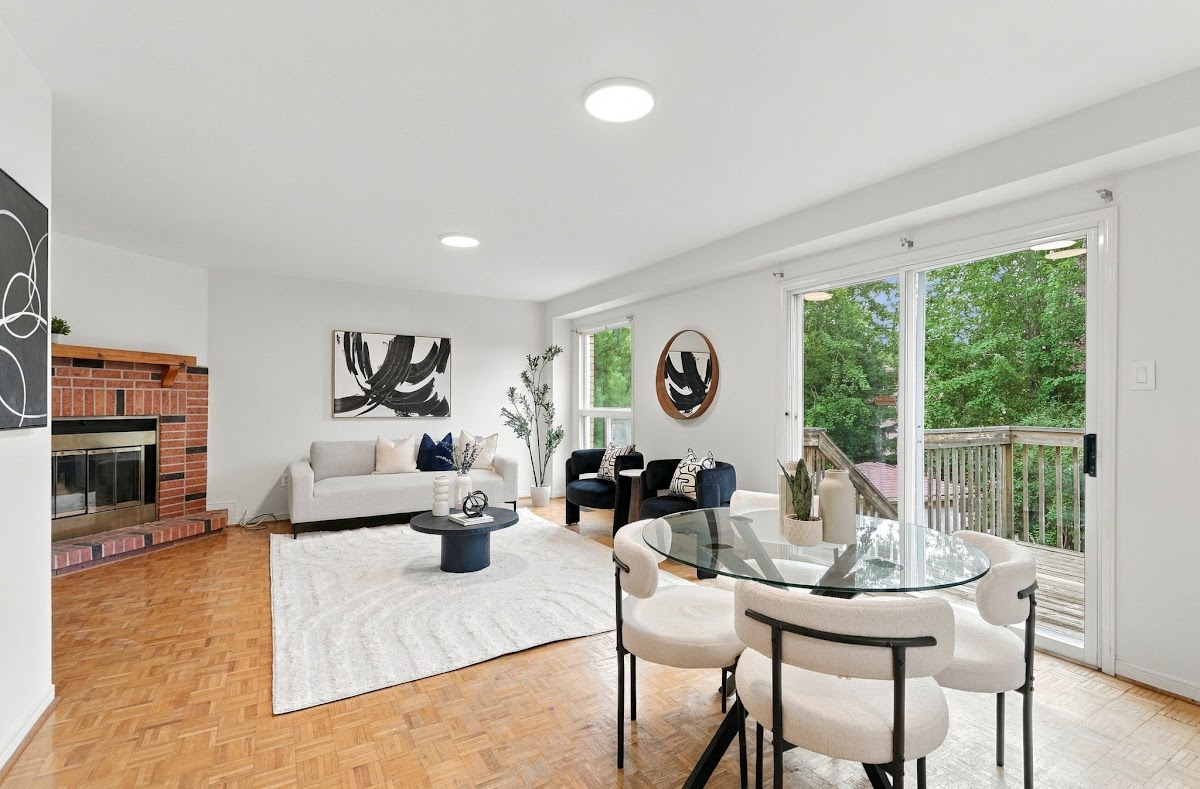
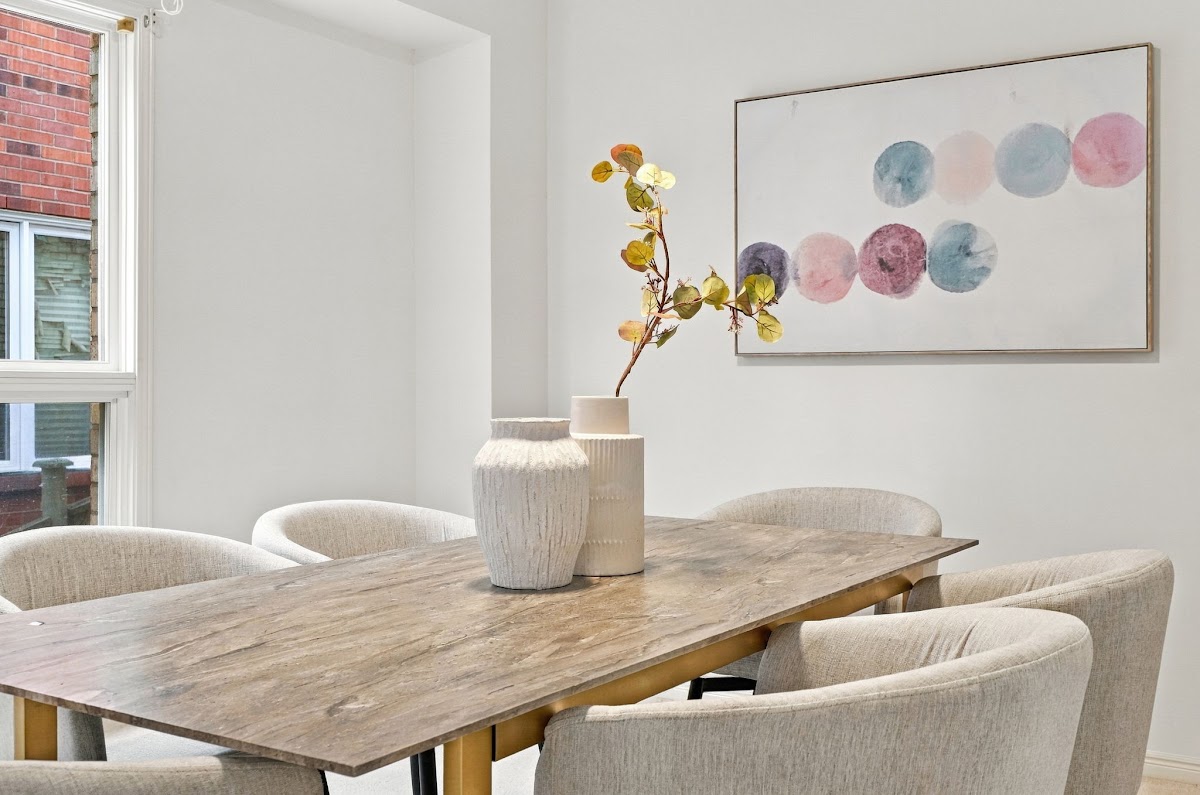
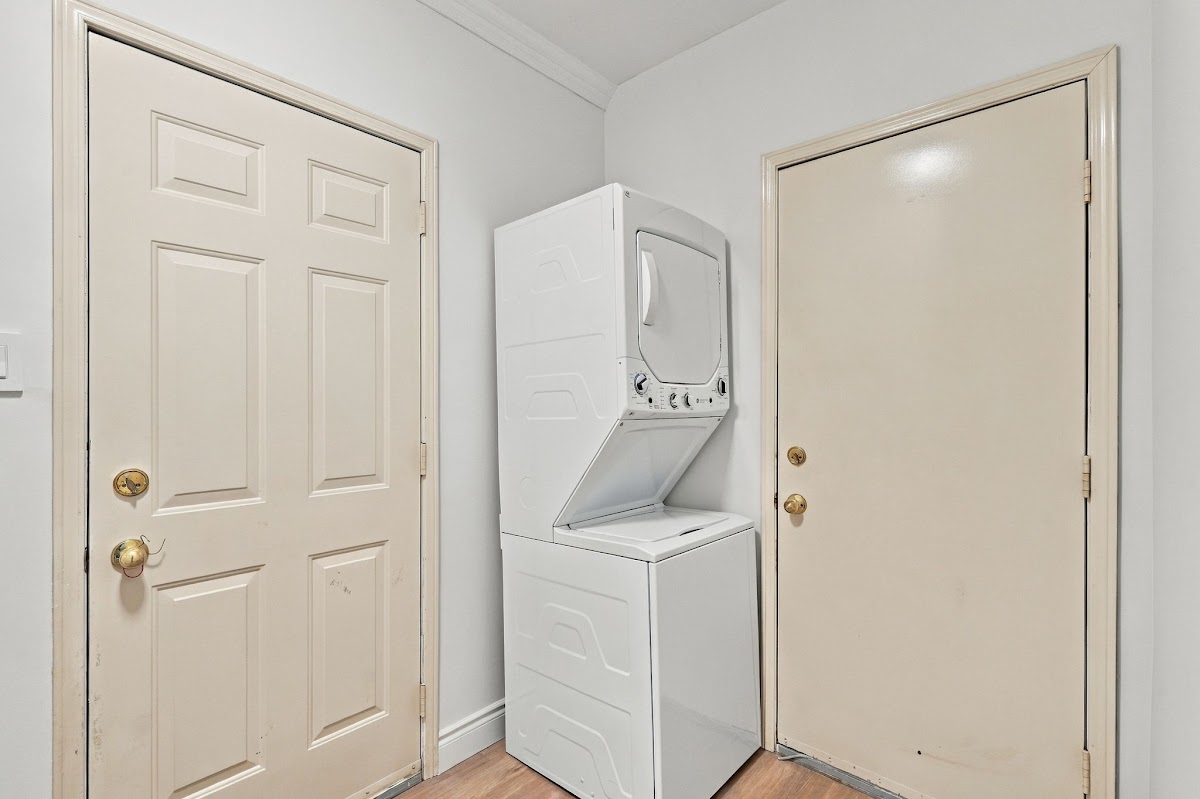
Kitchen, family room with a brick fireplace, and a separate dining room on one level, plus a main floor laundry with its own standing shower.
Upstairs
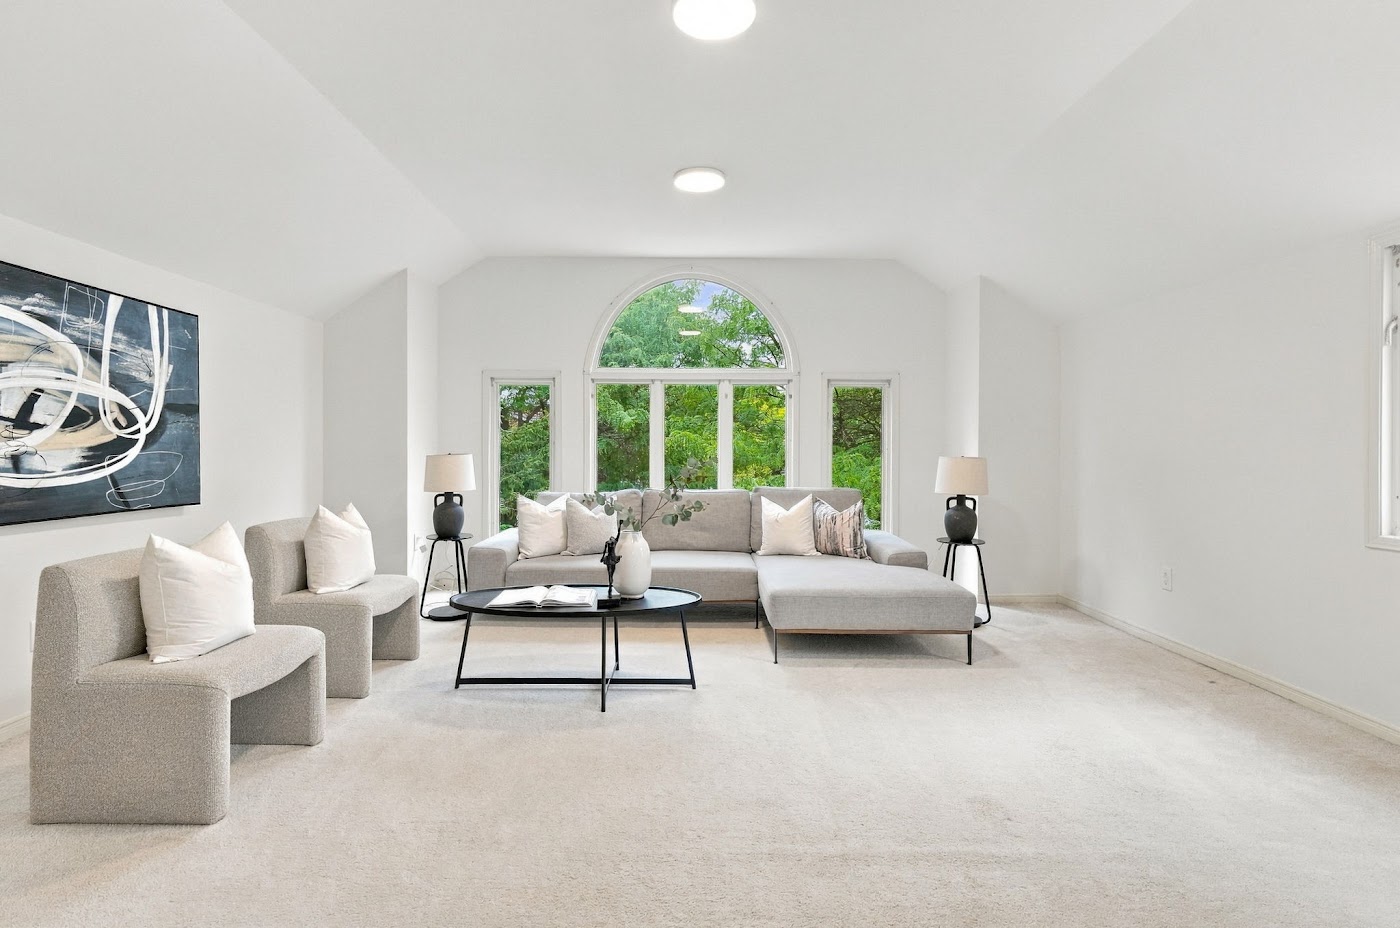
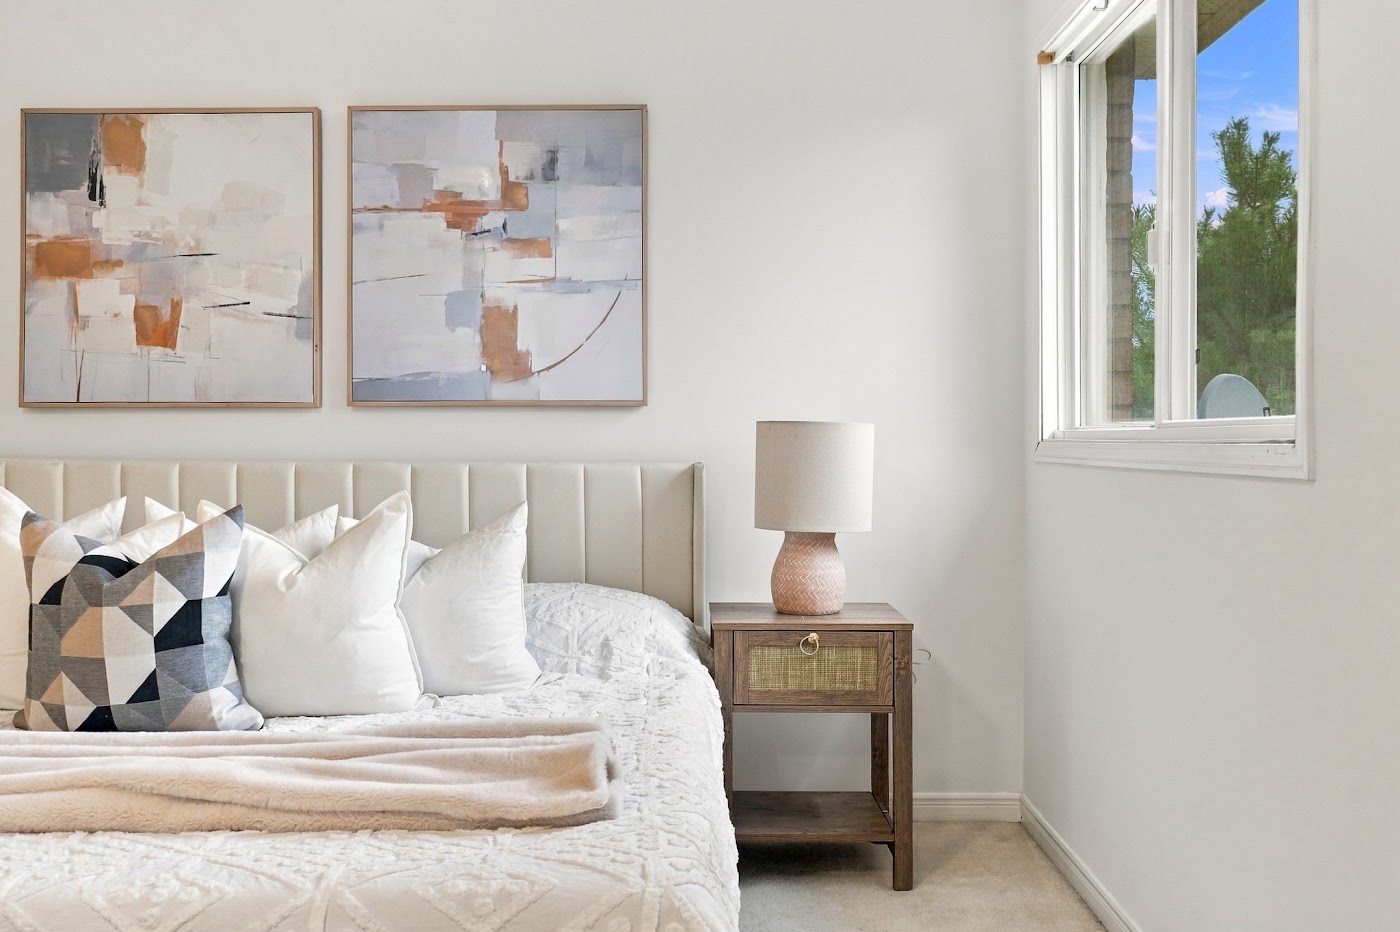
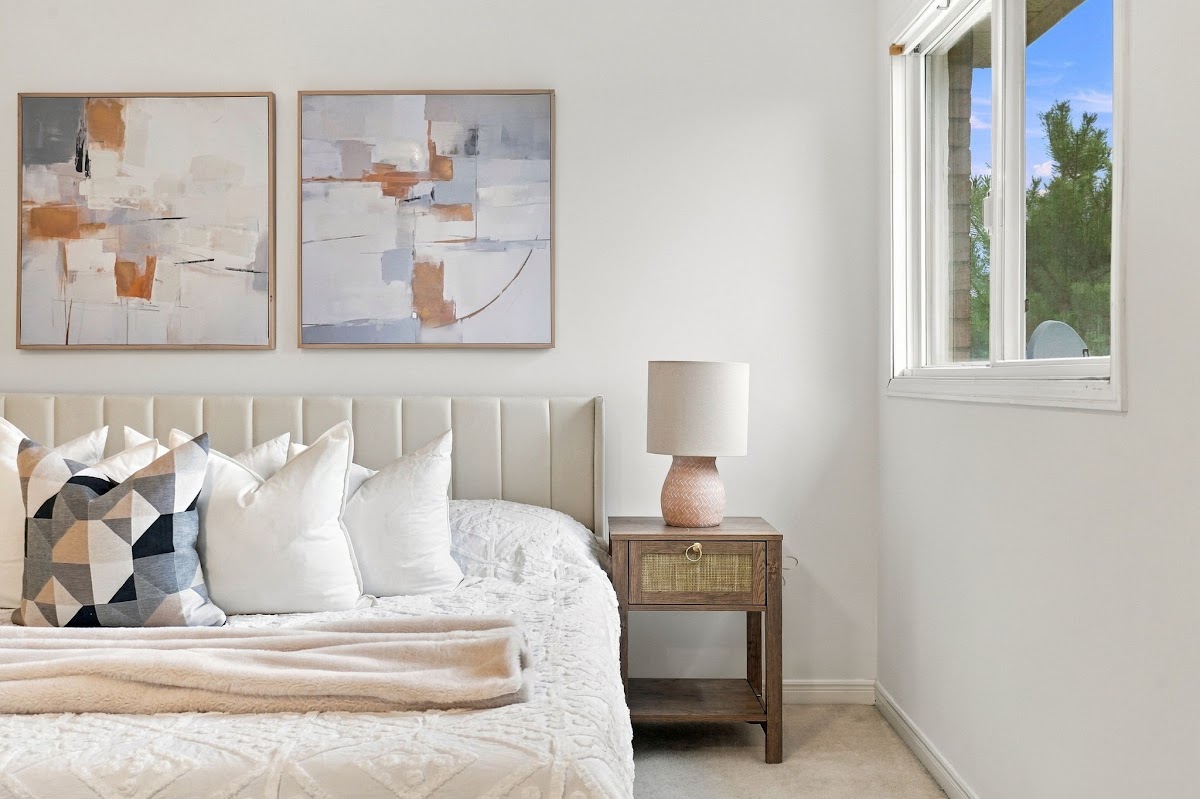
Four bedrooms, and one room you will not expect.
Then it keeps going.
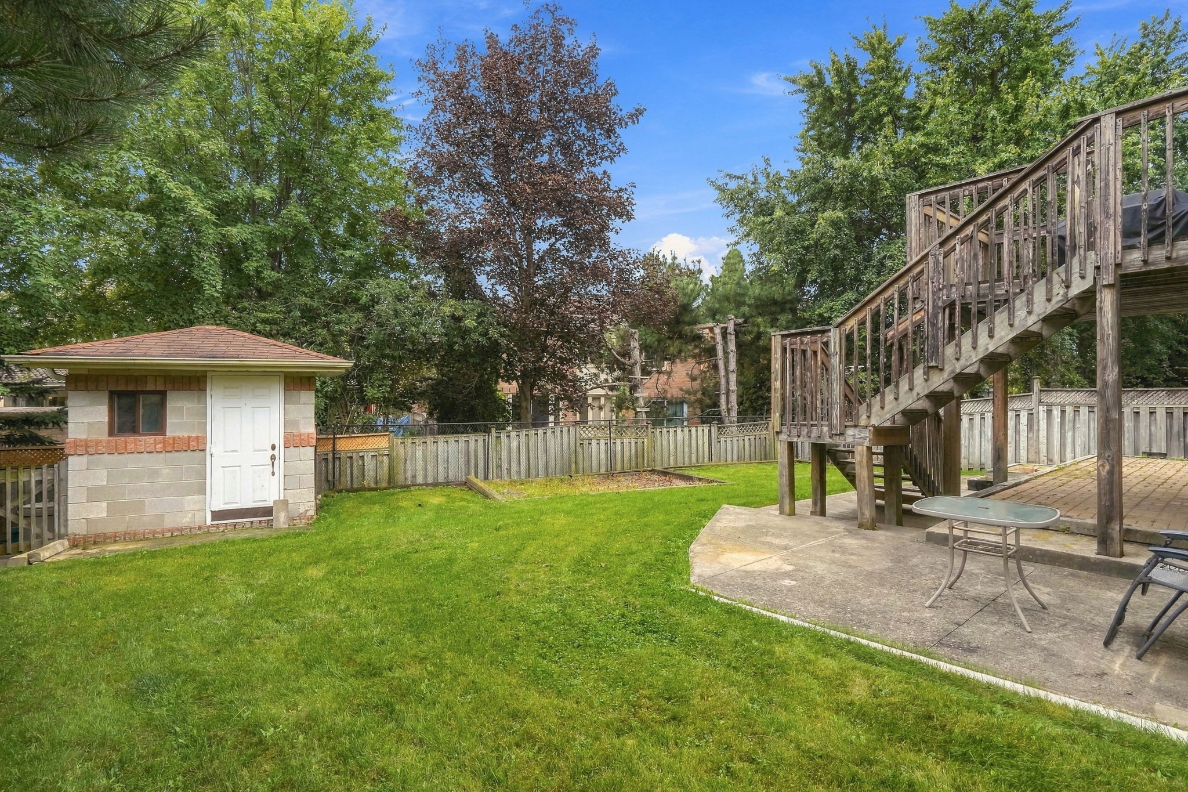
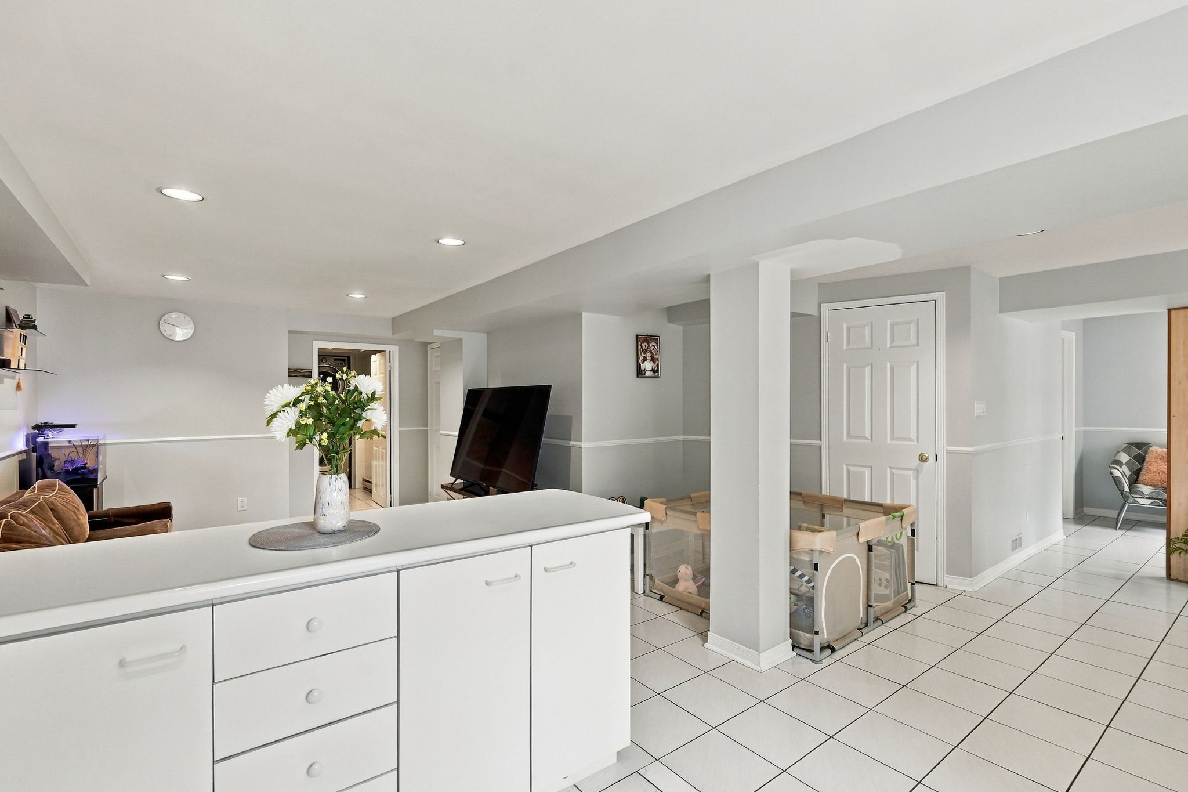
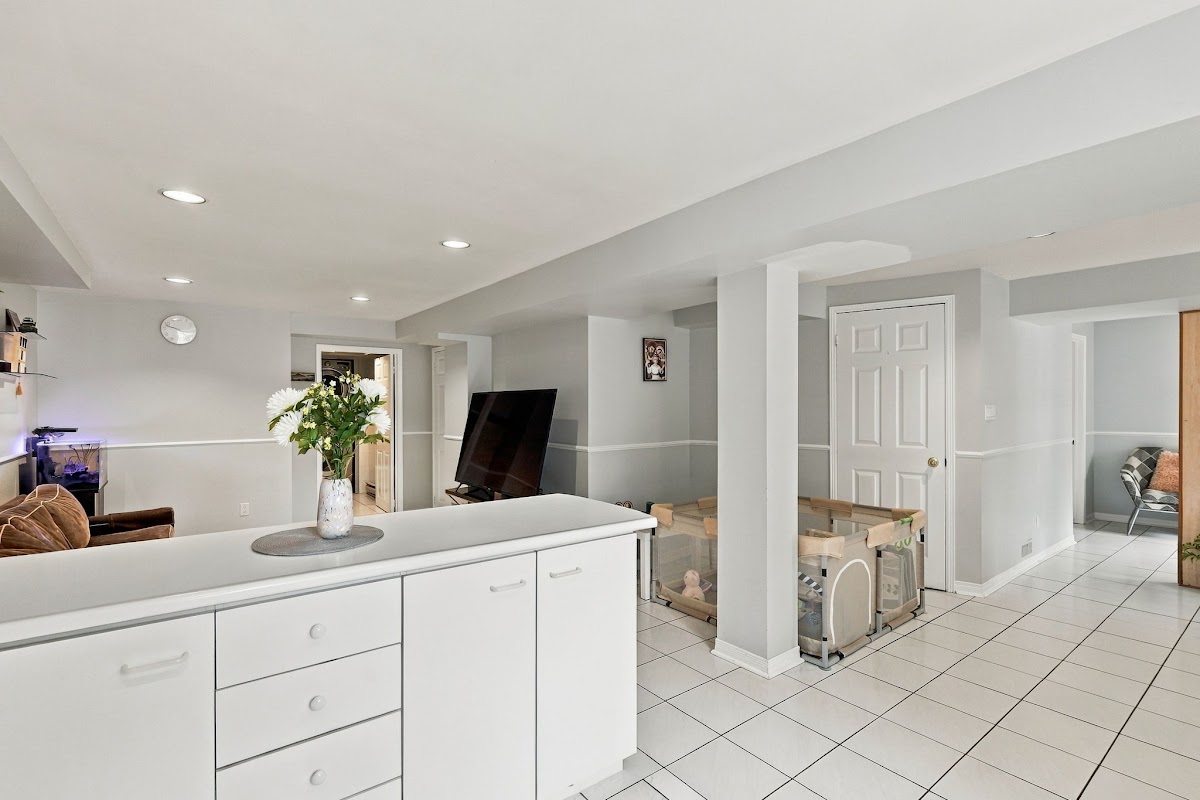
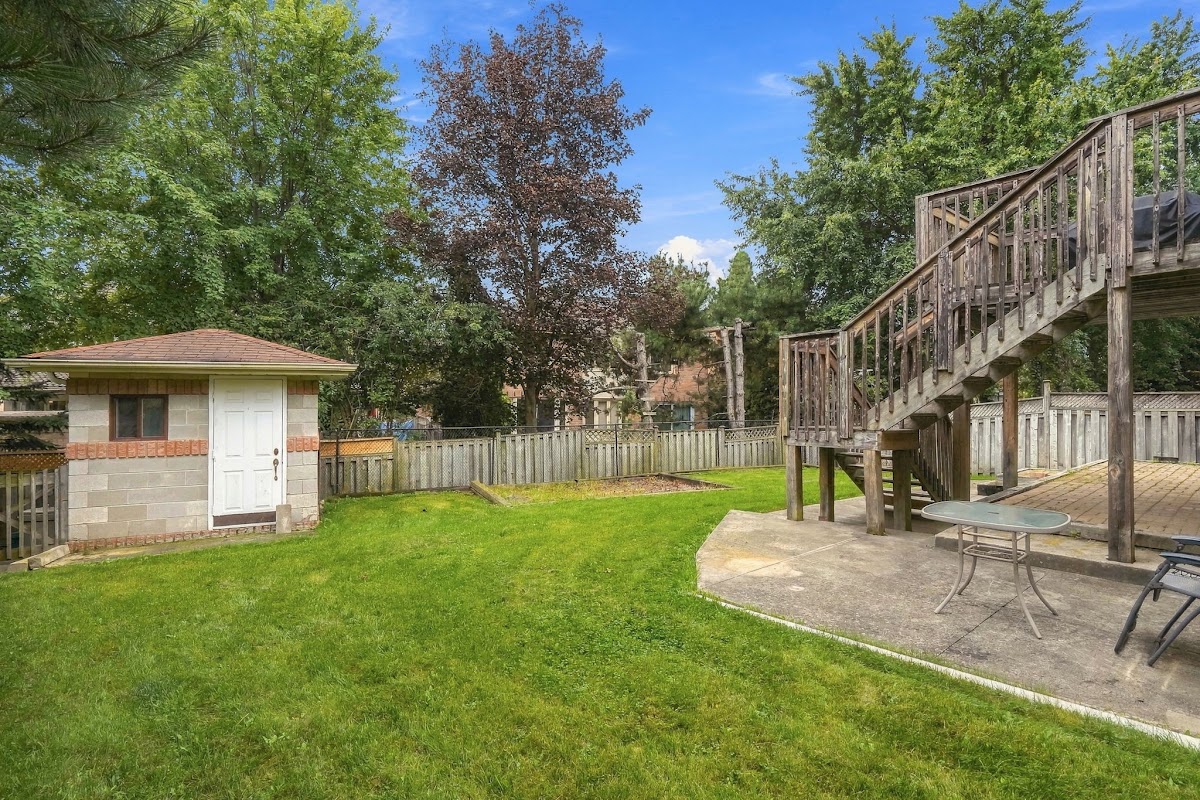
A bright walkout lower level with a full kitchen, a second laundry and a bedroom, opening straight onto the yard. Room for extended family, or whatever your family needs next.
Come walk the court.
- Bedrooms
- 4 + 1 lower
- Bathrooms
- 4
- Above grade
- Approx. 2,926 sq ft
- Parking
- 6, garage and drive
Full listing
Walk through it now.
About this home
56 Ingleborough Court is a detached four bedroom, four bathroom family home of approximately 2,926 square feet above grade on a quiet court in Unionville, Markham, with a walkout lower level and parking for six, offered at $1,399,999. Private viewings are arranged by Michael John Lau, REALTOR®, of the Kaizen Real Estate Team at eXp Realty.
The home sits at the end of a family-friendly court, freshly painted throughout and bright from the moment the two storey foyer opens up. The main floor is built for the way families actually live: a kitchen with a walkout to the deck, a family room with a brick fireplace, a separate dining room, and a main floor laundry with its own standing shower, which is exactly what you want after the garden, the gym or the game.
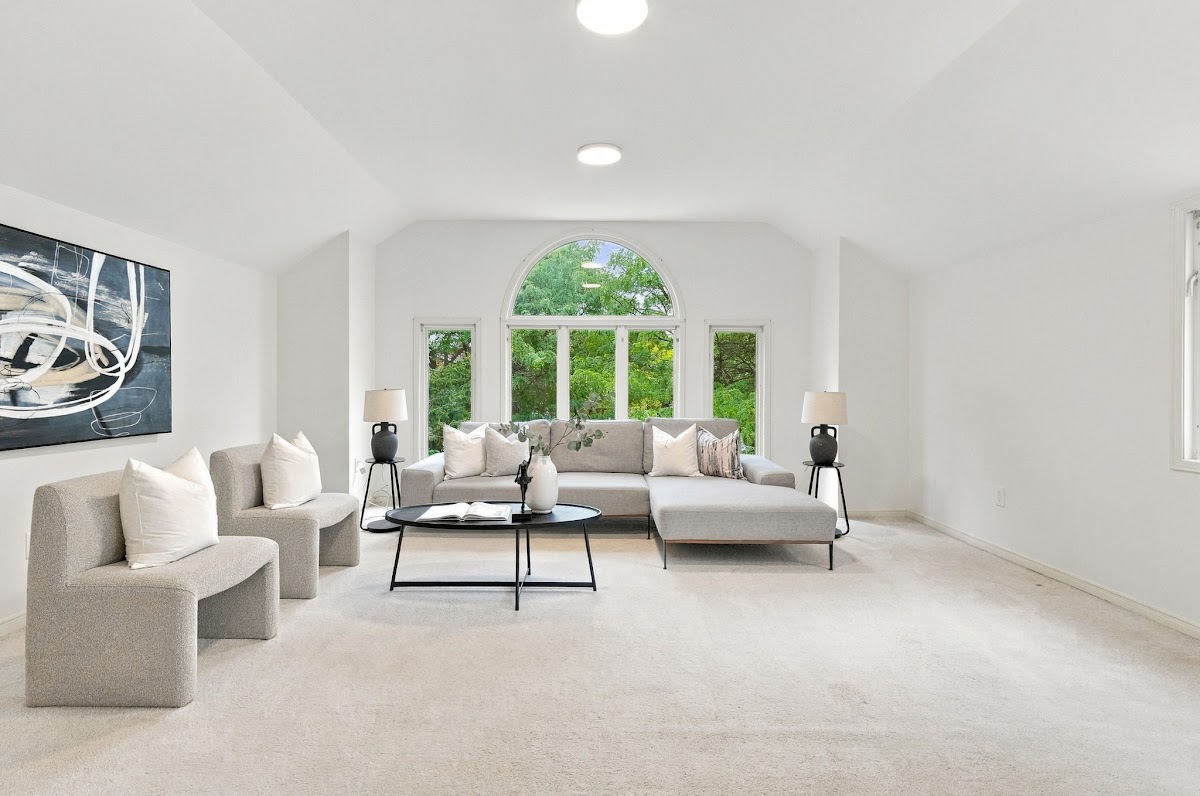
Upstairs there are four generous bedrooms and well placed bathrooms for busy mornings, plus an upper level room with an arched window and its own fireplace that most homes on the street simply do not have.
The lower level is the part people remember. It walks out to the yard and comes with a full second kitchen, a separate laundry and an additional bedroom. It is bright, flexible space that suits extended family, multi generational living, a nanny or in-law setup, or whatever your family needs next. It is not a legal registered second suite, and buyers should verify permitted uses for themselves.
A double car garage plus four driveway spaces gives you room for six vehicles, which is rare on a Unionville court and makes hosting family easy.
What is 56 Ingleborough Court listed for?
The home is offered at $1,399,999. Asking price is a starting point, not a verdict. What a buyer should look at is what comparable detached homes with walkout lower levels in Unionville have actually sold for recently, and Michael can walk you through those numbers in a few minutes.
Is the lower level a legal second suite?
No. The walkout lower level has a full kitchen, a second laundry and a bedroom, and it is ideal for extended family, multi generational living or an in-law setup. It is not a legal registered second suite. Buyers should complete their own due diligence on permitted uses with the City of Markham before relying on it for anything else.
How much parking is there?
A double car attached garage plus four driveway spaces, for six vehicles in total.
Which schools is the home near?
The home is within walking distance of Unionville High School and is in the zone for Coledale Public School and Sir Wilfrid Laurier Public School. School boundaries change, so confirm the current catchment with the York Region District School Board before you rely on it.
What is nearby?
Historic Main Street Unionville with its cafes, boutiques and restaurants, Toogood Pond and its trails, Markville Mall, First Markham Place, Unionville GO Station on the Stouffville line, the Markham Pan Am Centre, York University's Markham Campus, and quick access to Highways 407 and 404.
How do I arrange a private viewing?
Call or text Michael John Lau at (416) 700-0286, or use the booking link on this page. Ask to see it in the late afternoon, when the light comes through the arched window upstairs.
What stands out.
Family friendly, low traffic, and the kind of street where kids ride bikes.
Generous principal rooms and a layout that just works.
Bright and move in ready.
A standing shower off the laundry room. Rare, and very useful.
Direct access to the yard, full kitchen, second laundry and a bedroom. Not a legal registered second suite; buyers to verify permitted uses.
Multi generational living, an in-law or nanny setup, or space that grows with you.
Double car attached garage plus four driveway spaces.
In the zone for Coledale Public School and Sir Wilfrid Laurier Public School.
A stroll to the cafes, the boutiques and the pond trails.
At a glance.
- Detached family home, approx. 2,926 sq ft above grade
- 4 bedrooms, 4 bathrooms
- Freshly painted throughout, bright and move in ready
- Quiet, family friendly court location
- Generous principal rooms and a functional family layout
- Kitchen with a walkout to the deck
- Family room with a brick fireplace
- Convenient main floor laundry with a standing shower
- Four spacious bedrooms upstairs with ample closet space
- Upper level room with an arched window and fireplace
- Bright walkout lower level with direct outdoor access
- Full second kitchen, separate second laundry, additional bedroom
- Ideal for extended family or multi generational living (not a legal registered second suite; buyers to verify)
- Double car attached garage plus 4 driveway spaces, 6 in total
- Walking distance to Unionville High School
- School zone: Coledale Public School and Sir Wilfrid Laurier Public School
- Stroll to historic Main Street Unionville and Toogood Pond
- Minutes to Markville Mall, First Markham Place and Unionville GO
- Close to the Markham Pan Am Centre and York University Markham Campus
- Quick access to Highways 407 and 404
More of the home.


Location and community.
Ingleborough Court sits in the established, walkable heart of Unionville. Mature trees, quiet streets, and Main Street a stroll away. It is the part of Markham people move to and then do not leave.
Listed by Michael John Lau, eXp Realty
$1,399,999
56 Ingleborough Court
Unionville, Markham, Ontario L3R 8M4
Room sizes, square footage and inclusions are approximate and should be verified. The lower level is not a legal registered second suite; buyers are to complete their own due diligence on permitted uses. Photography is of the property. Not intended to solicit properties already under contract with another brokerage.