



REQUEST A TOUR If you would like to see this home without being there in person, select the "Virtual Tour" option and your agent will contact you to discuss available opportunities.
In-PersonVirtual Tour

$ 664,900
Est. payment /mo
New
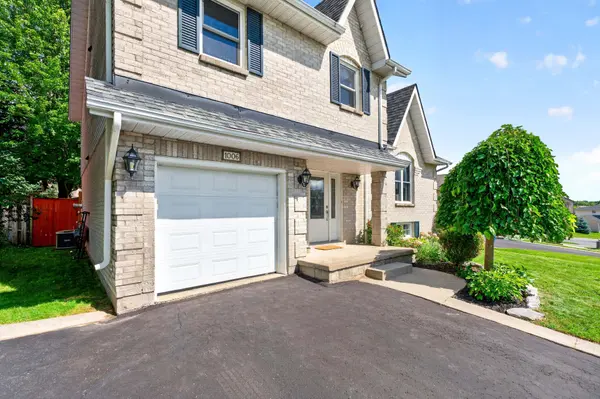
1006 Dillingham ST Kingston, ON K7P 2P4
3 Beds
3 Baths
UPDATED:
Key Details
Property Type Single Family Home, freehold, residential
Sub Type Detached
Listing Status Active
Purchase Type For Sale
Approx. Sqft 1500-2000
Subdivision 39 - North Of Taylor-Kidd Blvd
MLS Listing ID X13699416
Style Sidesplit 4
Bedrooms 3
Annual Tax Amount $4,799
Tax Year 2026
Property Sub-Type Detached
Property Description
Welcome to 1006 Dillingham Street, a beautifully maintained 3-bedroom, 2.5-bath home in the established Westwoods neighbourhood. Offering approximately 1,700 sq. ft. of living space, this attractive side-split features bright, comfortable principal rooms, a functional layout, and a finished basement providing additional space for relaxing, entertaining, or working from home.Double patio doors provide access to the two-tier deck and a spacious backyard on an approximately 62' x 136' lot, offering plenty of room to enjoy the outdoors. An attached garage, central air, and a convenient location close to parks, schools, shopping, and everyday amenities complete this appealing property.Well cared for and showing beautifully, this is a home that's ready for its next owners to move in and enjoy.
Location
Province ON
County Frontenac
Area Frontenac
Rooms
Family Room Yes
Basement Finished, Full
Kitchen 1
Interior
Interior Features Storage
Cooling Central Air
Fireplace No
Heat Source Gas
Exterior
Garage Spaces 1.0
Pool None
Roof Type Asphalt Shingle
Lot Frontage 62.14
Lot Depth 136.32
Total Parking Spaces 3
Building
Foundation Poured Concrete
Others
ParcelsYN No
Virtual Tour https://unbranded.youriguide.com/xkarh_1006_dillingham_st_kingston_on/
Listed by CENTURY 21 LANTHORN REAL ESTATE LTD., BROKERAGE
GET MORE INFORMATION
