
2193 Lillykin ST, Oakville, ON L6H 0N4
See all 25 photos
2193 Lillykin ST, Oakville, ON L6H 0N4
REQUEST A TOUR If you would like to see this home without being there in person, select the "Virtual Tour" option and your agent will contact you to discuss available opportunities.
In-PersonVirtual Tour
$ 1,399,900
Est. payment /mo
Save
New

2193 Lillykin ST Oakville, ON L6H 0N4

3 Beds

4 Baths


UPDATED:

Key Details

Property Type Townhouse

Sub Type Att/Row/Townhouse

Listing Status Active

Purchase Type For Sale

Approx. Sqft 2500-3000

Subdivision 1015 - Ro River Oaks

MLS Listing ID W13752822

Style 3-Storey

Bedrooms 3

Annual Tax Amount $6,526

Tax Year 2026

Property Sub-Type Att/Row/Townhouse

Property Description

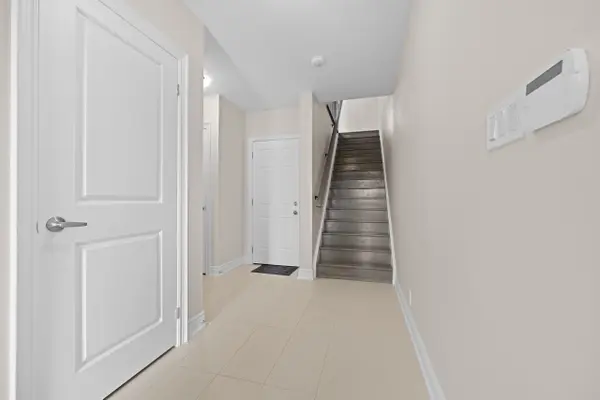
Welcome to 2193 Lillykin Drive, a rare executive 3-storey end-unit townhome offering refined, maintenance-free living in Oakville's highly sought-after River Oaks community. Ideally positioned at the top of a quiet court overlooking Vineland greenspace, this fully upgraded residence offers an impressive 2,785 sq. ft. above grade, complemented by the exceptional convenience of a private elevator servicing all levels. Hardwood flooring, high ceilings and generous windows create a bright, polished interior. The entry level features a welcoming foyer, versatile office/den, powder room and direct access to the oversized tandem two-car garage. Designed for everyday living and entertaining, the main level brings the kitchen, dining and living areas together in a sun-filled, open-concept layout. The designer kitchen features quartz countertops and backsplash, soft-close cabinetry, stainless steel appliances and a large centre island with double undermount sink. The adjoining living room is anchored by a Napoleon gas fireplace with cast stone mantel, while oversized windows bring in abundant natural light. Sliding doors extend the living space to a private terrace with privacy screening and natural gas BBQ hookup. The bedroom level offers two spacious bedrooms, a bright 4-piece bathroom and a dedicated laundry room with built-in cabinetry, laundry tub and full-size front-load washer and dryer. Privately positioned on the upper level, the primary retreat features high ceilings, hardwood flooring, a generous oversized walk-in closet and large sliding glass door leading to private balcony and generating great natural light. The spa-inspired 5-piece ensuite includes a custom double vanity with quartz counters, freestanding deep soaker tub and seamless glass walk-in shower with bench. Enjoy carefree living with a monthly road maintenance fee of $185.36 covering landscaping, snow removal and garbage pickup. All close to parks, trails, schools, shopping and major highways.

Location

Province ON

County Halton

Area Halton

Rooms

Family Room Yes

Basement None

Kitchen 1

Interior

Interior Features Auto Garage Door Remote, Carpet Free, Water Heater

Cooling Central Air

Fireplaces Type Living Room, Natural Gas

Fireplace Yes

Heat Source Gas

Exterior

Exterior Feature Deck

Parking Features None

Garage Spaces 2.0

Pool None

Roof Type Asphalt Shingle

Topography Flat

Lot Frontage 19.35

Lot Depth 63.17

Total Parking Spaces 2

Building

Building Age 6-15

Unit Features Library,Hospital,Place Of Worship,Park,School,Public Transit

Foundation Not Applicable

Others

Monthly Total Fees $185

Security Features Alarm System,Smoke Detector

ParcelsYN Yes


Listed by CENTURY 21 MILLER REAL ESTATE LTD.
Nearby Locations

GET MORE INFORMATION

Name

Name

Phone*

Phone

Message

Message
Michael Lau

+1(416) 700-0286

info@callmikelau.com

Go tour this home

2193 Lillykin ST
