
780 Mckenzie AVE, Mcnab/braeside, ON K7S 3G9
See all 45 photos
780 Mckenzie AVE, Mcnab/braeside, ON K7S 3G9
REQUEST A TOUR If you would like to see this home without being there in person, select the "Virtual Tour" option and your agent will contact you to discuss available opportunities.
In-PersonVirtual Tour
-
Est. payment /mo
New

780 Mckenzie AVE Mcnab/braeside, ON K7S 3G9

4 Beds

3 Baths

50 Acres Lot


UPDATED:

Key Details

Property Type Single Family Home

Sub Type Detached

Listing Status Active

Purchase Type For Sale

Approx. Sqft 3500-5000

Subdivision 551 - Mcnab/Braeside Twps

MLS Listing ID X13758304

Style Bungaloft

Bedrooms 4

Annual Tax Amount $11,008

Tax Year 2026

Lot Size 50.000 Acres

Property Sub-Type Detached

Property Description

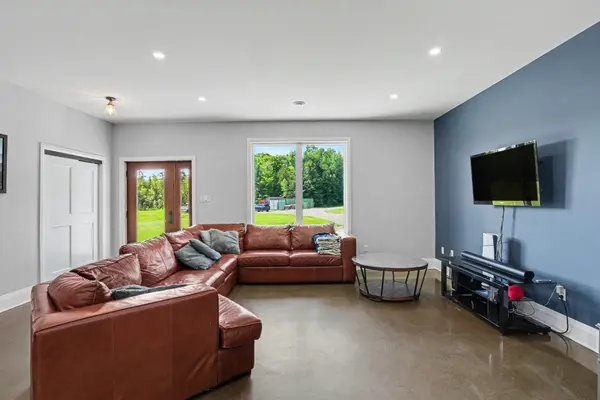
Country Estate featuring a custom built 4 bedroom bungalow with loft (2021) on 78 acres in secluded privacy! At over 4000 sq ft, this home is a perfect fit for large families that need space. Concrete flooring with radiant in-floor heating throughout the main level. Well designed floor plan with open concept living/dining room with cozy woodstove. Gourmet eat-in kitchen perfect for hosting large gatherings with cathedral ceilings, spacious breakfast bar, built-in appliances gas range and spacious pantry with floor to ceiling cabinetry. Kitchen leads into the sun room with walls of windows and a cathedral ceiling. Main floor laundry and mud room, prefect for country living. Generous primary bedroom with 3 piece ensuite. Three additional bedrooms and full 4 piece bathroom. The upper level loft features a media/TV room, a bonus rec/play room and separate office space. Spacious attached double garage and a separate garage/work/hobby room with dog washing station. Sunroom and garage extension completed in 2023. Large fenced dog run. Recent updates include stamped concrete front porch (2023), the Combi-Boiler to Boiler & Storage Tank (2026), landscaping (2026), Whole House Generator (2026). Low maintenance exterior with steel roof and triple glazed windows. In-floor heating in garage and workshop. Nestled in a private clearing in the forest, this expansive estate features a private pond and play structure. Easy commute to 417 and about 40 minutes drive to Kanata.

Location

Province ON

County Renfrew

Area Renfrew

Zoning RR (Rural Residential)

Rooms

Family Room Yes

Basement None

Kitchen 1

Interior

Interior Features Water Heater Owned

Cooling Other

Fireplaces Type Wood Stove

Inclusions Fridge/Freezer in Kitchen, Propane Range, Built-in Microwave, Dishwasher, All Window Treatments, All Light Fixtures, Built-in Speakers (Upstairs), Theatre Projector, A/V Network Cabinet (Amplifier, Network Switches, Wifi), Cell Signal Booster, Starlink Dish, 4 Rings Camera (Outside), Washer, Dryer, Exterior Siding and Various Extra building material, Stainless Steel Dog Wash, Built in wardrobes, Tesla Charger, Whole house Generator/Transfer Switch, Windmill and pond accessories, Play Structure

Exterior

Exterior Feature Private Pond, Privacy

Garage Spaces 4.0

Pool None

View Trees/Woods, Pond

Roof Type Metal

Lot Frontage 105.9

Lot Depth 1479.0

Total Parking Spaces 12

Building

Building Age 0-5

Foundation Slab

Others

Senior Community Yes

ParcelsYN Yes

Virtual Tour https://listings.nextdoorphotos.com/vd/263247731


Listed by COLDWELL BANKER RHODES & COMPANY
Nearby Locations

GET MORE INFORMATION

Name

Name

Phone*

Phone

Message

Message
Michael Lau

+1(416) 700-0286

info@callmikelau.com

Go tour this home

780 Mckenzie AVE

Free Account Required

  • Instant access to listing photos & details
  • Save listings and searches
  • Access details for this property
