Blog > 9441 Markham Road Development: What Is Changing Near Mount Joy GO
DEVELOPING: A revised plan for 9441 Markham Road has been reported, and it is under review. For Markham families who live near Mount Joy GO, and for buyers comparing family sized condos, this is a calm look at what changed, what stayed close to the same, and why it is not an approval. Michael John Lau, who leads one of Markham’s top teams, has kept this to what has been reported. The original report is by Anthony Teles at UrbanToronto (Nov 13, 2026).
What is changing at 9441 Markham Road near Mount Joy GO?
Developing, and not approved. A Nov 13, 2026 report says a resubmission for 9441 Markham Road shows 1,086 suites, down from 1,218. It has a 39 storey north tower beside a 35 storey tower, a 15 storey south tower, and 304 three bedroom plus suites. The report puts the site about 500 m from Mount Joy GO.
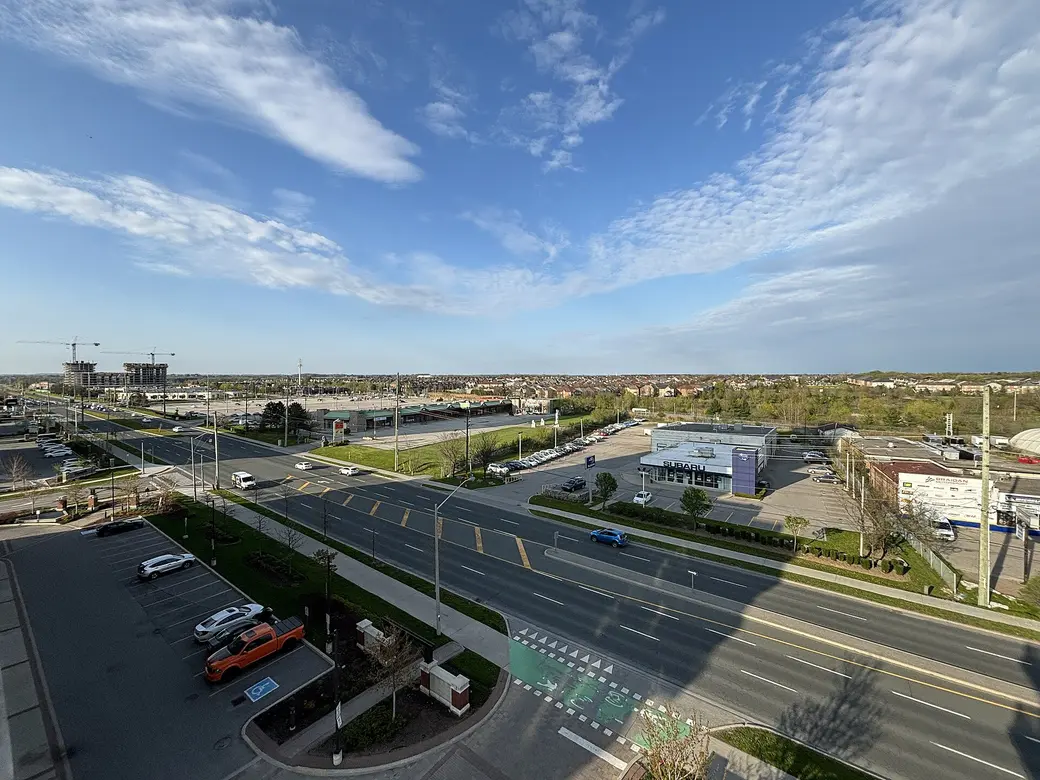
DEVELOPING: The site sits in Markham’s Mount Joy neighbourhood, inside the Mount Joy GO Major Transit Station Area. It is about 200 m south of Bur Oak Avenue, between Markham Road and the Stouffville rail corridor. Today it holds a one storey commercial building with retail and a temple, and a surface parking lot fronts Markham Road. A car dealership borders the site to the south, and low rise detached homes stand beyond the railway to the east.
The plan is designed by Wallman Architects for Sunny Communities and Cham Shan Temple. Applications for a Zoning By-law Amendment and Draft Plan of Subdivision were first submitted in January 2026. Here is how the first filing and the resubmission compare:
- First filing (January 2026): two 35 storey towers on the north block and a 30 storey tower on the south block, with 1,218 condominium units, a new east to west public street and a public park of about 0.15 ha.
- Resubmission (reported Nov 13, 2026): three towers across two buildings with four storey podiums. The northern pair would rise 35 and 39 storeys, to 125.01 m and 137.01 m. The south tower drops from 30 storeys and 104.6 m to 15 storeys and 64.37 m.
- Total suites: down by 132, from 1,218 to 1,086. The north building would have 877 units, and the south building would drop from 341 to 209.
- Spacing: the two northern towers would stand 31.5 m apart, with 21.45 m separating them from the shorter southern tower.
Has this plan been approved?
DEVELOPING: No. A resubmission means the applicants have revised the plan and sent it back to the City of Markham for review. It is not an approval, and it is not a construction start. This post does not include a City file number, a staff recommendation or a committee date, because those have not been confirmed.
If the wider Mount Joy picture is new to you, this plain English explainer on the Mount Joy GO development and whether it has been approved is a good starting point. Nothing in this update changes that basic message: plans can change many times before anything is built.
How does the new unit mix compare with the first filing?
For a family weighing a move, the mix matters more than the headline height. The first filing had 819 one bedroom and 399 two bedroom suites. The resubmission shows 584 one bedroom, 198 two bedroom and 304 three bedroom plus suites.
That is a real shift toward larger suites. It is not a plan made only of family suites, though. One and two bedroom units remain the majority of the 1,086 total.
What stayed close to the same
- Size on the site: total gross floor area rises by 565 square metres to 91,493 square metres. The Floor Space Index moves from 6.24 to 6.28 times the 14,577 square metre site. Residential floor area is 88,041 square metres.
- Other uses: retail space falls from 1,971 to 1,627 square metres, and temple space falls from 1,872 to 1,825 square metres.
- Park: a 1,457 square metre public park dedication, compared with about 1,500 square metres before.
- Parking: two underground levels remain. Vehicle parking is reduced by 87 spaces to 366 (296 residential, 66 visitor and four institutional). Bicycle parking falls from 1,167 to 1,099.
Buyers who want to see how condo pricing near the station is actually discussed can read what condos near Mount Joy GO actually cost. Families who are also weighing low rise streets may find the Wismer Commons family neighbourhood guide helpful, and the complete buyer guide to homes near Mount Joy GO Station puts the options side by side.
What else is proposed near Mount Joy GO, and has any of it been built?
DEVELOPING: Several other proposals sit near the station. All of them are still proposals unless a later official source says otherwise. None should be pictured as a finished building.
- Platform 68, with towers of 37 and 42 storeys.
- Station Town, at 18 storeys.
- Joy Station Phase 2, with towers of 27 and 33 storeys.
- The Mount Joy Transit Oriented Community, with six towers ranging from 28 to 38 storeys.
- A 42 storey tower proposed at 77 Anderson Avenue.
For one of these in more detail, see the 77 Anderson Avenue post.
What should buyers and nearby owners watch next?
The calm answer is to watch for official updates, and to avoid reading too much into any single filing. A few simple questions can help a Markham family stay grounded:
- Has the City of Markham published its own materials for this resubmission? The City PDF was not independently opened for this post.
- Does a later official source confirm any review date, decision or timeline?
- Does the unit mix still suit a growing family if the plan changes again?
- For owners nearby, would a free home evaluation help you understand your own home today, without assuming any outcome from this plan?
Growth near a GO station is market commentary, not a promise, and this post does not forecast prices.
Thinking about a home near Mount Joy GO?
Michael John Lau helps Markham buyers compare areas, home types and timing in plain language, with no pressure. Start with the Mount Joy buying page, or reach out through the contact page.
Frequently asked questions
Is the 9441 Markham Road development approved?
No. This is a developing story. A Nov 13, 2026 UrbanToronto report says a resubmission was made to the City of Markham. A resubmission is a revised plan under review, not an approval.
How many suites are proposed at 9441 Markham Road?
The resubmission calls for 1,086 suites. The first filing in January 2026 called for 1,218 suites, so the total falls by 132.
How tall are the towers in the revised plan?
The northern pair would rise 35 and 39 storeys, to 125.01 m and 137.01 m. The south tower is reduced from 30 storeys to 15 storeys, or 64.37 m.
Is the revised plan only family sized suites?
No. The plan adds 304 three bedroom plus suites, but one and two bedroom suites remain the majority, at 584 and 198 of the 1,086 total.
How far is 9441 Markham Road from Mount Joy GO?
UrbanToronto says the station is approximately 500 m from the site, about a seven minute walk. That distance and walk time come from the report and are not an independent measurement.
Are the other towers proposed near Mount Joy GO built?
No. Platform 68, Station Town, Joy Station Phase 2, the Mount Joy Transit Oriented Community and the tower proposed at 77 Anderson Avenue are all described here as proposals, unless a later official source says otherwise.
Photo: Canmenwalker, CC BY 4.0, via Wikimedia Commons. Markham Road near Mount Joy GO Station, 2024. This is a general view of the area, not the 9441 parcel itself.

Michael John Lau, REALTOR®
eXp Realty
Serving Markham & York Region, Ontario
416-700-0286 | info@callmikelau.com